This is a carousel with tiles that activate property listing cards. Use the previous and next buttons to navigate.
1/42
$715,000
This is a carousel with tiles that activate property listing cards. Use the previous and next buttons to navigate.
1/42
Property Description
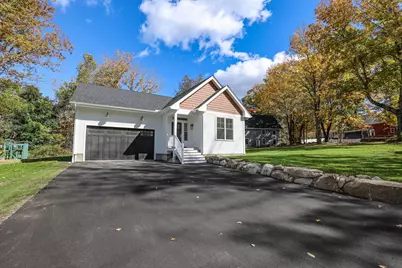
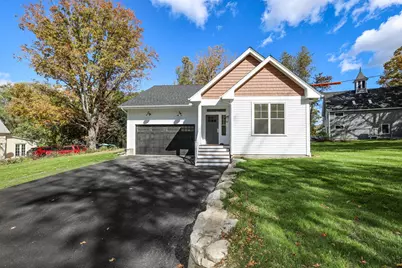
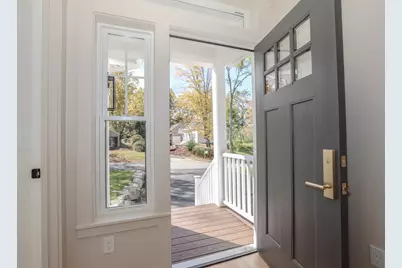
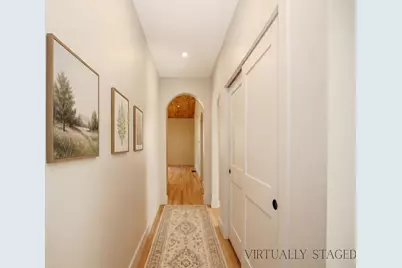
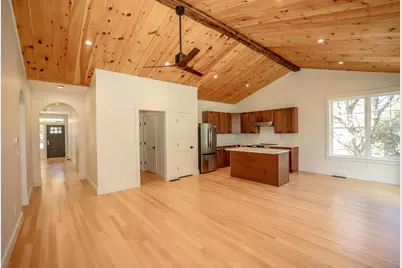
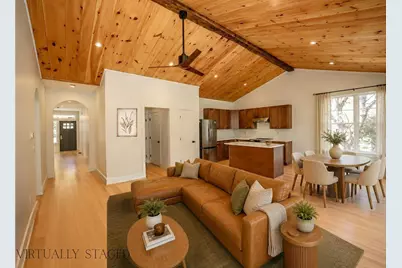
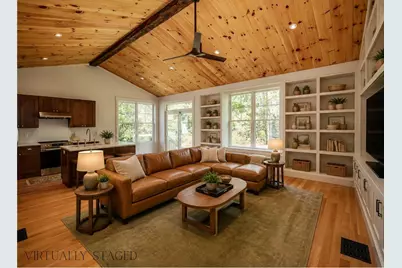
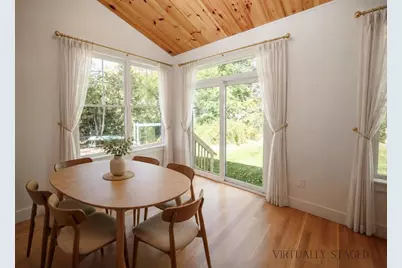
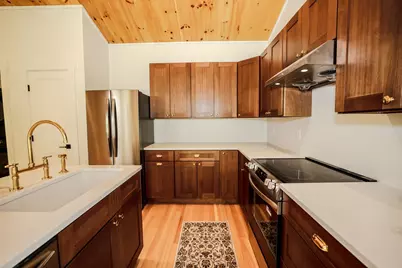
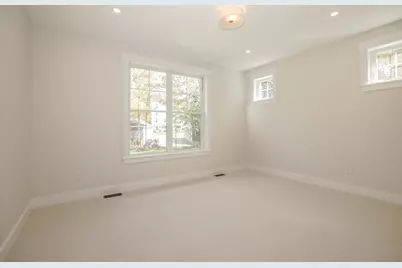
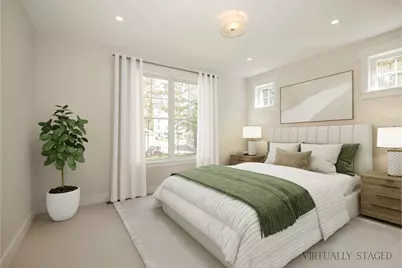
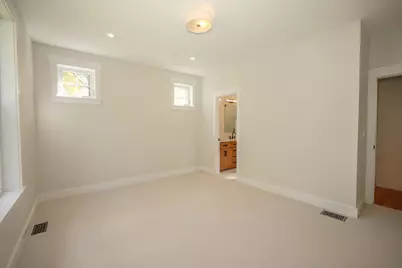
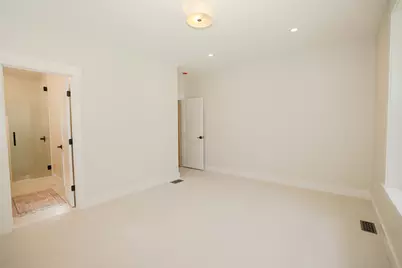
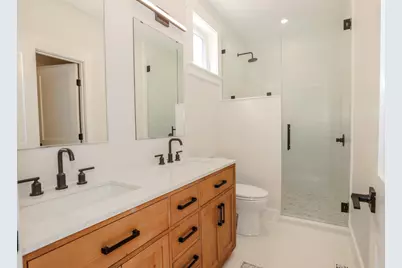
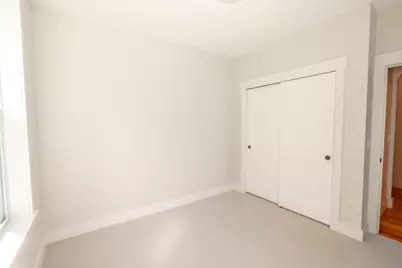
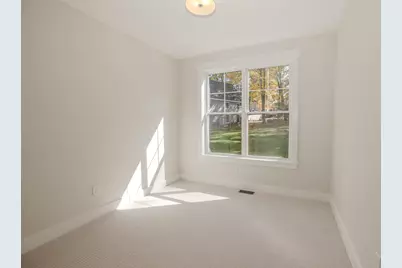
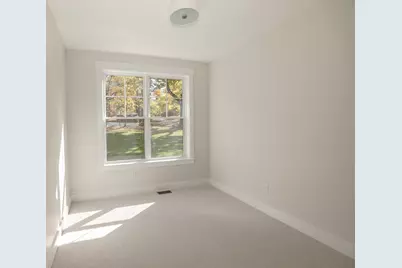
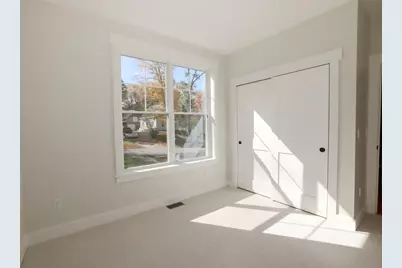
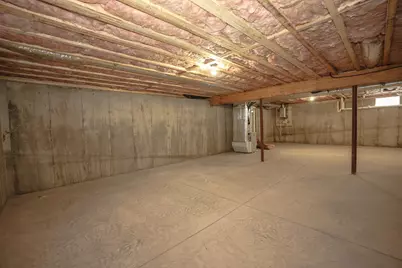
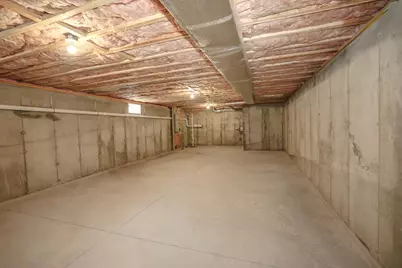
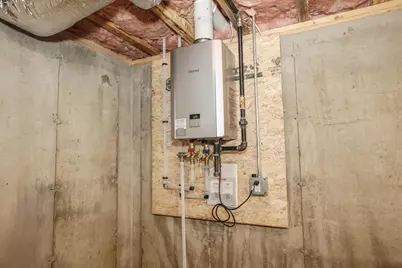
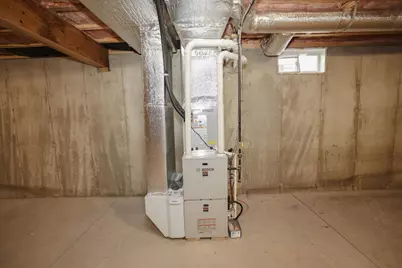
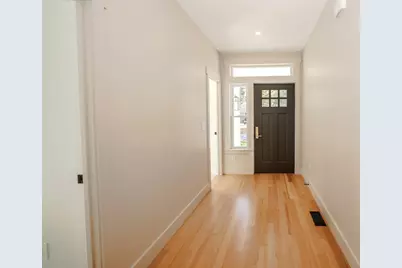
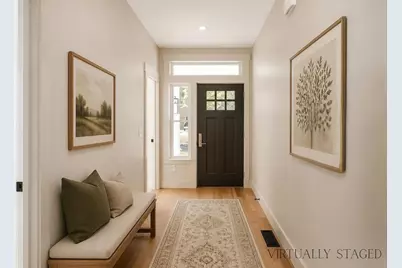
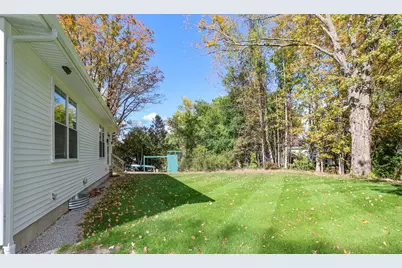
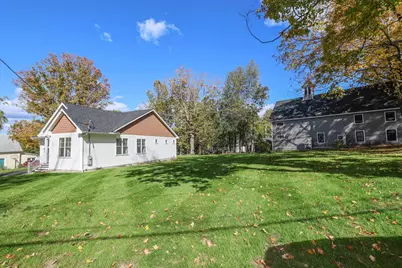
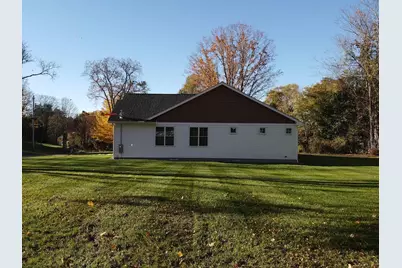
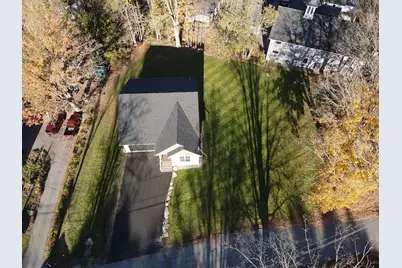
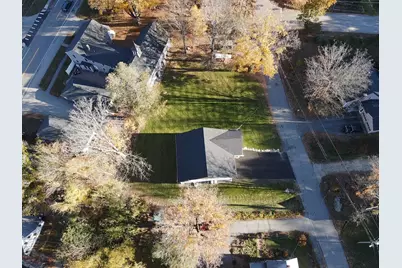
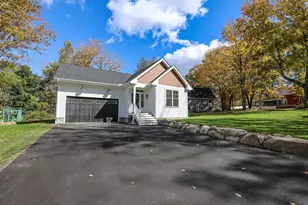
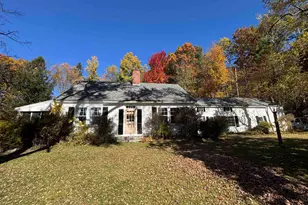
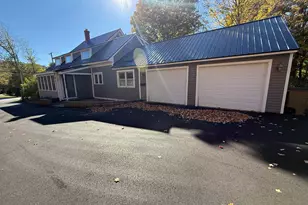
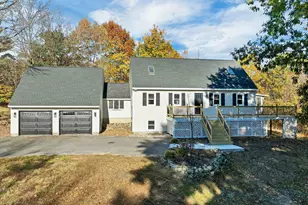
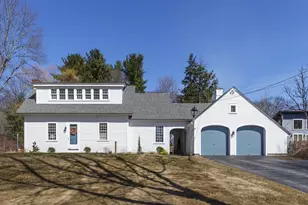
Bespoke workmanship meets effortless single-level living in this brand-new Craftsman ranch, located in the heart of highly desirable Contoocook Village. Designed with timeless architectural integrity, this home welcomes you with an open-concept great room featuring a vaulted ceiling that seamlessly connects the kitchen, dining and family areas. A host's dream, the kitchen boasts pristine quartz countertops, soft-close cabinetry, unlacquered brass hardware, and a classic fireclay farmhouse sink complete with solid, unlacquered brass faucet. Rich Douglas fir floors flow throughout, leading to four thoughtfully designed, carpeted bedrooms, each of which features double-insulated walls for unparalleled acoustic privacy. Set on a level, open 0.47-acre lot that maximizes outdoor usability without the high-maintenance upkeep of multiple acres, this high-efficiency home is anchored by an on-demand tankless water heater, Bosch dual-fuel furnace, and offers a massive, clean 1,546 sq. ft. unfinished basement, providing an incredible canvas to easily double your future living space. ***Showings begin on Monday, 10/26*** Open house Friday, 10/30, 5:30-7PM!
Full Property Details
Full Property Details for 91 Cedar St
General
- Price: $715,000
- Taxes: $5,054 (2025)
- Status: Active
- Type: Single Family
- Source: PrimeMLS
- MLS ID: 5115061
- Updated: 10/29/2026
- Added to Site: 9 day(s) ago
Interior
- Number of Rooms: 5
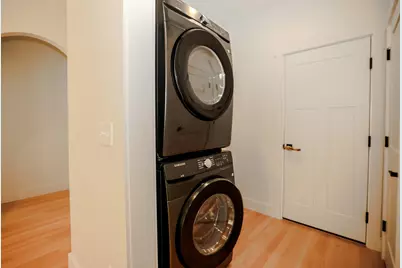
- Interior Features: Ceiling Fan, Kitchen Island, Kitchen/Dining, Kitchen/Family, Living/Dining, Primary BR w/ BA, Natural Light, Natural Woodwork, Vaulted Ceiling, Walk-In Closet, Programmable Thermostat, 1st Floor Laundry
- Appliances: ENERGY STAR Qual Dishwshr, ENERGY STAR Qual Dryer, Range Hood, Electric Range, ENERGY STAR Qual Fridge, ENERGY STAR Qual Washer, On Demand Water Heater, Vented Exhaust Fan
- Flooring: Carpet, Ceramic Tile, Hardwood
Rooms
Bathrooms
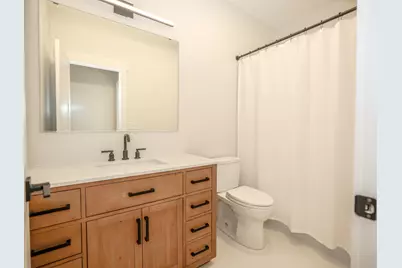
- Total Bathrooms: 2
- Full Bathrooms: 2
Bedrooms
- Total Bedrooms: 4
- Primary Suite: Level 1
- Bedroom 1: Level 1
- Bedroom 2: Level 1
- Bedroom 3: Level 1
Additional Information
- Equipment: HW/Batt Smoke Detector
Exterior
- Exterior Features: Window Screens, Low E Window(s)
Parking
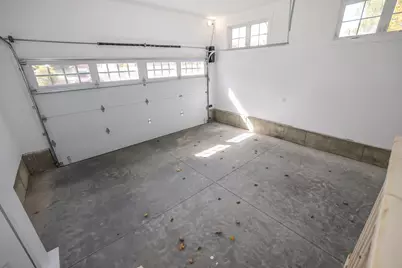
- Garage: Yes
- Garage Spaces: 2
- Parking: Driveway, Garage, Attached
Location
- County: Merrimack
School Information
- School District: Hopkinton School District
- Elementary School: Maple Street Elementary
- Middle School: Hopkinton Middle School
- High School: Hopkinton High School
Heating & Cooling
- Cooling Type: Central AC
- Heating Type: Multi Fuel, Forced Air
Utilities
- Sewer: Public
Structural Information
- Construction Status: New Construction
- Basement Entrance: Walk-up
- Basement Desc.: Concrete, Concrete Floor, Interior Stairs
- Roof: Architectural Shingle
- Stories/Levels: 1
- Square Feet: 1,546
- Finished Total: 1,546 Sq. Ft.
- Finished Above Grnd: 1,546 Sq. Ft.
- Year Built: 2026
Lot Features
- Lot Size (Acres): 0.47
- Lot Size (Sq. Ft.): 20,473
- Frontage: Yes Road Frontage
- Frontage Feet: 155
- Driveway/Sidewalk: Paved
- Zoning: VR-1
Financial Considerations
- Price Per Sq. Ft.: $462.48
- Tax Amount: $5,054
- Tax Year: 2025
Disclosures and Reports
- Surveyed: Yes
- Lot Number: 37
Listed by Snedeker Advantage Realty, LLC, Christina Hoppe
Get Pre-Approved Today
Schools
Schools serving 91 Cedar St
School District:Hopkinton School District, Hopkinton, NH
| Name | Grades | Distance |
|---|---|---|
Maple Street Elementary School 194 Maple St., Hopkinton, NH 03229 | 4-6 | 0.3 mi |
Harold Martin School 271 Main Street, Hopkinton, NH 03229 | PK-3 | 3.1 mi |
Hopkinton Middle School, Hopkinton, NH 297 Park Ave., Hopkinton, NH 03229 | 7-8 | 0.7 mi |
Hopkinton High School, Hopkinton, NH 297 Park Ave., Hopkinton, NH 03229 | 9-12 | 0.7 mi |
Disclaimer:
School attendance boundaries provided by ATTOM Data Solutions and are for reference only. Contact the school directly to verify enrollment eligibility.
Price & Sales History for 91 Cedar St
Date
Details
Price
Change
Source
10/26/2026
Listed
$715,000
376.67%
MLS
5/29/2024
Sold
$150,000
—
Public Record
Disclaimer: Historical sales information is derived from public records provided by the county offices. Information is not guaranteed and should be independently verified.
Tax History
Tax History for 91 Cedar St
Year
Property Taxes
Change
Tax Assessment
Change
2025
$5,054
7%
$204,700
—
2024
$4,735
20%
$204,700
90%
2023
$3,951
8%
$107,600
—
2022
$3,643
10%
$107,600
—
2020
$3,323
—
$107,600
—
2019
$3,310
23%
$107,600
47%
2018
$2,689
1%
$73,000
—
2017
$2,658
9%
$73,000
—
2016
$2,449
—
$73,000
—
2015
$2,454
3%
$73,000
—
2014
$2,377
-15%
$73,000
-25%
2013
$2,802
—
$97,500
—
Disclaimer: Historical tax information is derived from public records provided by the county offices. Information is not guaranteed and should be independently verified.
Estimate the Cost
Estimate the Cost for 91 Cedar St
91 Cedar Street, Hopkinton, NH 03229 (MLS# 5115061) is a Single Family property with 4 bedrooms and 2 full bathrooms. 91 Cedar Street is currently listed for $715,000 and was received on October 21, 2026. Want to learn more about 91 Cedar Street? Do you have questions about finding other Single Family real estate for sale in Hopkinton? You can browse all Hopkinton real estate or contact a Coldwell Banker agent to request more information.