This is a carousel with tiles that activate property listing cards. Use the previous and next buttons to navigate.
1/1
$860,000
This is a carousel with tiles that activate property listing cards. Use the previous and next buttons to navigate.
1/1
Property Description
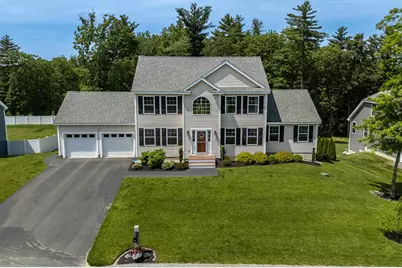
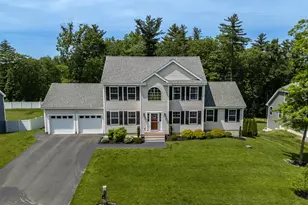
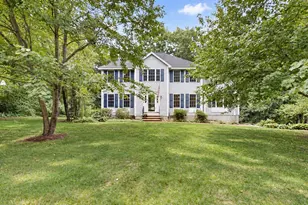
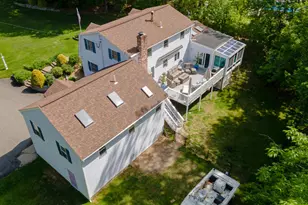
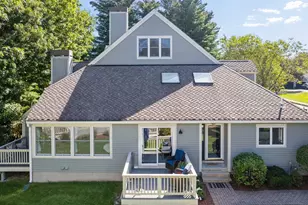
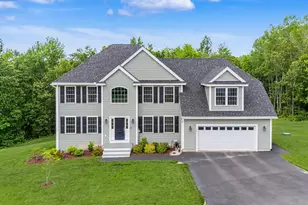
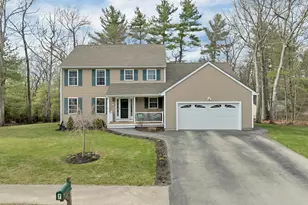
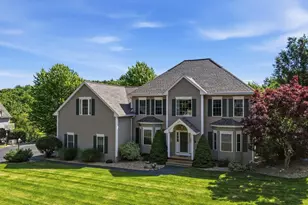
OVER $100,000+ in upgrades since new! Welcome to your dream home! Built in 2021 and lovingly maintained by its original owner, this stunning property is truly better than new and loaded with upgrades throughout. Located in a beautiful newer neighborhood, this move in ready home offers the perfect combination of style, space, and functionality. From the moment you step inside, you are greeted by a breathtaking two story foyer featuring gleaming hardwood floors, a gorgeous chandelier, and an elegant open staircase. The thoughtfully designed first floor offers a beautiful home office, spacious dining room, large living room with a cozy gas fireplace, and a stunning gourmet kitchen complete with white cabinetry, stainless steel appliances, ample counter space, eat in dining area, and a walk in pantry. Sliding doors lead directly to the oversized composite deck, creating the perfect space for entertaining or relaxing outdoors. The first floor also features a convenient half bath with laundry. Upstairs, you will find two spacious bedrooms, a full bathroom, and an incredible primary suite featuring a walk in closet and luxurious bathroom with a tiled shower and glass doors. The finished walkout basement adds even more impressive living space with a large rec area, bar, half bath, and plenty of storage, offering endless possibilities for entertaining, a game room, home gym, or additional living area. Outside, the upgrades continue with a beautiful patio, storage shed, upgraded deck, irrigation system for a lush green lawn, and attached 2 car garage. Every inch of this home has been meticulously maintained and thoughtfully upgraded. This exceptional property offers the feel of new construction without the wait. Do not miss your opportunity to own this beautiful home! *Photos have been virtually enhanced/virtually staged*
Full Property Details
Full Property Details for 158 Standish Ln
General
- Sold For: $860,000
- Taxes: $10,606 (2025)
- Status: Closed
- Type: Single Family
- Source: PrimeMLS
- MLS ID: 5090905
- Added to Site: 48 day(s) ago
Interior
- Number of Rooms: 7
- Interior Features: Cathedral Ceiling, Dining Area, Gas Fireplace, Security, Indoor Storage, Walk-In Pantry
- Fireplace: Yes
- Appliances: Dishwasher, Electric Range, Refrigerator
- Flooring: Carpet, Hardwood, Tile
Rooms
Bathrooms
- Total Bathrooms: 4
- Full Bathrooms: 1
- 3/4 Bathrooms: 1
- Half Bathrooms: 2
- Bathroom 1: Bathroom Full, Level 2
- Bathroom 2: Bathroom Half, Level 1
- Bathroom 3: Bathroom Half, Basement
Bedrooms
- Total Bedrooms: 3
- Primary Suite: Level 2
- Bedroom 1: Level 2
- Bedroom 2: Level 2
Other Rooms
- Foyer/Entry: Level 1
- Great Room: Level 1
- Dining Room: Dining Room, Level 1
- Office: Level 1
- Rec Room: Basement
- Utility Room: Level 1
Additional Information
- Equipment: Irrigation System
Exterior
- Exterior Features: Deck, Patio, Shed
- Color: Tan
Parking
- Garage: Yes
- Garage Spaces: 2
- Parking: Driveway, Garage
Location
- County: Hillsborough
School Information
- School District: Hudson School District
- High School: Alvirne High School
Heating & Cooling
- Cooling Type: Central AC
- Heating Type: Propane, Forced Air
Utilities
- Sewer: Septic
Structural Information
- Construction Status: Existing
- Basement Entrance: Walkout
- Basement Desc.: Partially Finished, Storage Space, Walkout
- Roof: Shingle
- Stories/Levels: 2
- Square Feet: 3,116
- Finished Total: 3,116 Sq. Ft.
- Finished Above Grnd: 2,316 Sq. Ft.
- Finished Below Grnd: 800 Sq. Ft.
- Year Built: 2021
Lot Features
- Lot Size (Acres): 1
- Lot Size (Sq. Ft.): 43,560
- Frontage: TBD
- Driveway/Sidewalk: Paved
- Zoning: RES
Financial Considerations
- Price Per Sq. Ft.: $371.33
- Other Fee: Fee 1: $190
- Other Fee Freq.: Fee 1 Frequency: Yearly
- Tax Amount: $10,606.49
- Tax Year: 2025
Disclosures and Reports
- Block: 9
- Lot Number: 7
Listed by BHHS Verani Londonderry, Ryan Childs
Sold by Keller Williams Gateway Realty, Team. Tringali

Get Pre-Approved Today
Schools
Schools serving 158 Standish Ln
School District:Hudson School District, Hudson, NH
| Name | Grades | Distance |
|---|---|---|
Nottingham West Elementary School 10 Pelham Road, Hudson, NH 03051 | 2-5 | 2.3 mi |
Dr. H. O. Smith Elementary School 33 School Street, Hudson, NH 03051 | K-1 | 2.8 mi |
Hudson Memorial School 1 Memorial Drive, Hudson, NH 03051 | 6-8 | 2.2 mi |
Alvirne High School 200 Derry Road, Hudson, NH 03051 | 9-12 | 3.8 mi |
Disclaimer:
School attendance boundaries provided by ATTOM Data Solutions and are for reference only. Contact the school directly to verify enrollment eligibility.
Price & Sales History for 158 Standish Ln
Date
Details
Price
Change
Source
7/10/2026
Sold
$860,000
—
MLS
6/02/2026
Price Reduced
$860,000
-3.91%
MLS
5/30/2026
Listed
$895,000
—
MLS
Disclaimer: Historical sales information is derived from public records provided by the county offices. Information is not guaranteed and should be independently verified.
158 Standish Lane, Hudson, NH 03051 (MLS# 5090905) is a Single Family property that was sold at $860,000 on July 10, 2026. Want to learn more about 158 Standish Lane? Do you have questions about finding other Single Family real estate for sale in Hudson? You can browse all Hudson real estate or contact a Coldwell Banker agent to request more information.