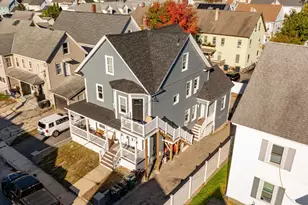
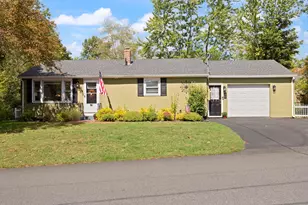
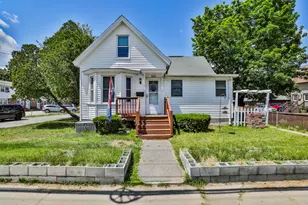
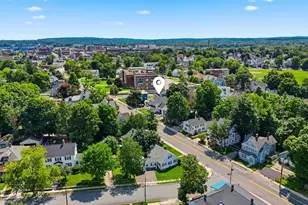
This is a carousel with tiles that activate property listing cards. Use the previous and next buttons to navigate.
1/1
$405,000
This is a carousel with tiles that activate property listing cards. Use the previous and next buttons to navigate.
1/1
Property Description
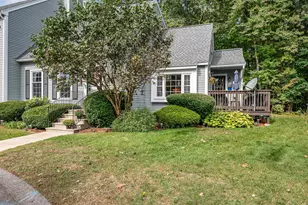
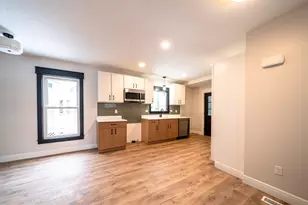
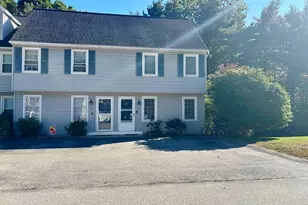
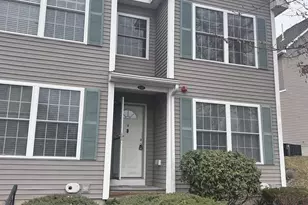
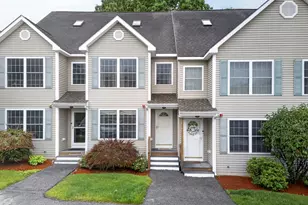
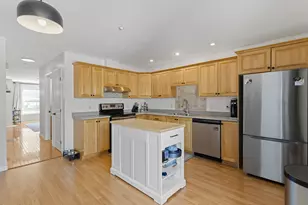
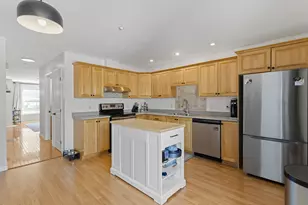
OPEN HOUSE CANCELLED. Rare opportunity to own at The Village at Bartlett Hill an attractive established community set on 60 peaceful acres. With only a limited number of townhouse-styles, these homes don't come available often. Step inside and feel instantly at home. The sun-filled dining room's soaring ceilings create a bright and welcoming space for everyday living and entertaining. At the heart of the home, the efficient kitchen features white cabinetry, quartz countertops, stainless steel appliances and peninsula for extra prep space. There is even a walk-in pantry. Easily accessed half-bath with tile floor. The spacious 19-foot wide living room offers plenty of room to relax and recharge. There is a deep closet and sliders leading to a private deck surrounded by peaceful natural backdrop. Bright stairwell and fresh hardwood flooring lead to two comfortable bedrooms. The large primary bedroom includes double closets and calming woodland views. The full bath has been tastefully remodeled with barn door, new tile, white vanity, and tub. A sunny south-facing second bedroom is perfect for guests, office space, or hobbies. The recently renovated lower-level family room is super sized for casual entertaining, exercise, theater room or play space. Plus the custom wood bar stays. Enjoy the convenience of a dedicated one-car garage, private driveway, central air, and natural gas heat. The grounds are green and neat, accented with flowers and shrubs. Pets are welcome with association approval. Life here is about ease and balance. Enjoy the inground pool, tennis courts, walking trails, and clubhouse while landscaping and snow removal are taken care of for you. All just minutes to Routes 93 and 3, shopping, dining, recreation in nearby Nashua and the growing Salem hotspots. A rare blend of convenience, privacy, community and value. Don't hesitate on this one!
Full Property Details
Full Property Details for 218 Pheasant Run
General
- Sold For: $405,000
- Taxes: $4,854 (2025)
- Status: Closed
- Type: Condo
- Source: PrimeMLS
- MLS ID: 5091957
- Added to Site: 82 day(s) ago
Interior
- Number of Rooms: 6
- Interior Features: Bar, Dining Area, Natural Light, Skylight, Vaulted Ceiling, Walk-In Pantry, Basement Laundry
- Appliances: Dishwasher, Dryer, Microwave, Gas Range, Refrigerator, Washer
- Flooring: Laminate, Tile, Wood, Vinyl Plank
Rooms
Bathrooms
- Total Bathrooms: 2
- Full Bathrooms: 1
- Half Bathrooms: 1
- Bathroom 1: Bathroom Full, Level 2
- Bathroom 2: Bathroom Half, Level 1
Bedrooms
- Total Bedrooms: 2
- Primary Bedroom: Level 2
- Bedroom 1: Level 2
Other Rooms
- Living Room: Level 1
- Family Room: Family Room, Basement
- Kitchen: Kitchen, Level 1
- Dining Room: Dining Room, Level 1
- Laundry: Basement
Exterior
- Exterior Features: Deck
- Color: Gray
Parking
- Garage: Yes
- Garage Spaces: 1
- Parking: Detached
Location
- County: Hillsborough
- Condo Project Name: Village At Barrett Hill
Heating & Cooling
- Cooling Type: Central AC
- Heating Type: Natural Gas, Forced Air
Utilities
- Sewer: Community
Structural Information
- Construction Status: Existing
- Basement Entrance: Interior
- Basement Desc.: Finished
- Roof: Shingle
- Stories/Levels: 2
- Square Feet: 1,750
- Finished Total: 1,750 Sq. Ft.
- Finished Above Grnd: 1,232 Sq. Ft.
- Finished Below Grnd: 518 Sq. Ft.
- Year Built: 1989
Unit Information
- Units in Building: 4
Lot Features
- Frontage: TBD
- Driveway/Sidewalk: Paved
- Zoning: R2
Financial Considerations
- Price Per Sq. Ft.: $332.79
- Other Fee: Fee 1: $520
- Other Fee Type: Fee 1 Includes: Landscaping, Plowing, Condo Association Fee
- Other Fee Freq.: Fee 1 Frequency: Monthly
- Assessment Year: 2025
- Assessment Amount: $283,700
- Tax Amount: $4,854
- Tax Year: 2025
Disclosures and Reports
- Block: 68
- Lot Number: 18
Listed by Keller Williams Realty Metro-Londonderry, Jennifer Frost
Sold by Lamacchia Realty, Inc., Lisa M. Gray

Get Pre-Approved Today
Schools
Schools serving 218 Pheasant Run
School District:Hudson School District, Hudson, NH
| Name | Grades | Distance |
|---|---|---|
Dr. H. O. Smith Elementary School 33 School Street, Hudson, NH 03051 | K-1 | 1.8 mi |
Hills Garrison Elementary School 190 Derry Road, Hudson, NH 03051 | 2-5 | 2.3 mi |
Hudson Memorial School 1 Memorial Drive, Hudson, NH 03051 | 6-8 | 1.4 mi |
Alvirne High School 200 Derry Road, Hudson, NH 03051 | 9-12 | 2.2 mi |
Disclaimer:
School attendance boundaries provided by ATTOM Data Solutions and are for reference only. Contact the school directly to verify enrollment eligibility.
Price & Sales History for 218 Pheasant Run
Date
Details
Price
Change
Source
7/24/2026
Sold
$405,000
-1.22%
MLS
6/05/2026
Listed
$410,000
—
MLS
Disclaimer: Historical sales information is derived from public records provided by the county offices. Information is not guaranteed and should be independently verified.
218 Pheasant Run, Hudson, NH 03051 (MLS# 5091957) is a Condo property that was sold at $405,000 on July 24, 2026. Want to learn more about 218 Pheasant Run? Do you have questions about finding other Condo real estate for sale in Hudson? You can browse all Hudson real estate or contact a Coldwell Banker agent to request more information.