This is a carousel with tiles that activate property listing cards. Use the previous and next buttons to navigate.
1/1
$621,900
This is a carousel with tiles that activate property listing cards. Use the previous and next buttons to navigate.
1/1
Property Description
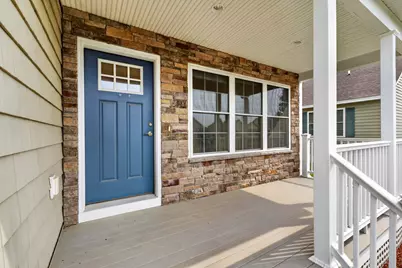
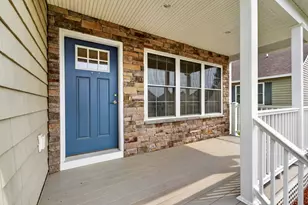
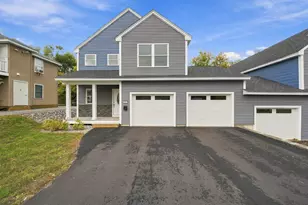
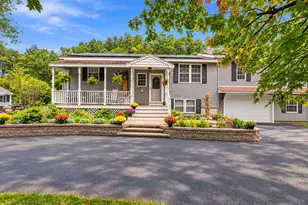
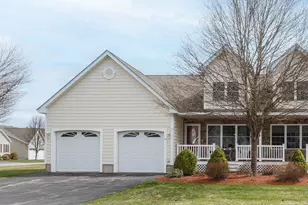
Built in 2016, this low-maintenance, detached ranch home offers 55+ living in Hudson with an attached 2-car garage, central air, hardwood floors, and an HOA that takes care of landscaping, snow removal, and exterior maintenance--including the roof--so you can spend less time on home upkeep and more time enjoying life. Located in the sought-after Sparkling River Condominium Association, this home offers the privacy of a single-family home with the convenience of condominium living. Step inside to a bright, inviting living room that opens seamlessly into the dining area and kitchen, creating a comfortable open-concept space for everyday living. A natural gas fireplace serves as a warm focal point between the dining and living spaces, the perfect setting for relaxing or entertaining. Abundant natural light and true first-floor living make this home as comfortable as it is functional. The home offers two bedrooms, including a primary bedroom with a walk-in closet, two bathrooms--one with a walk-in shower and the other with a tub--and a convenient first-floor laundry room. Start your mornings with coffee on the welcoming front porch surrounded by beautifully maintained landscaping, then take a short stroll to the Community Center to enjoy social events and peaceful views of the Merrimack River. Need more space in the future? The large unfinished basement provides excellent storage today and outstanding potential for future finished living space--perfect for a family room, home office, fitness room, hobby space, or guest area. Conveniently located near shopping and dining, the home is approximately 10 minutes from downtown Nashua, 25 minutes to Manchester-Boston Regional Airport, 45 minutes to Concord, and about an hour to both Boston and Hampton Beach. If you're looking for a newer-construction home that combines convenience and low-maintenance living in one of Hudson's most desirable 55+ communities, don't miss this opportunity. Schedule your private showing today!
Full Property Details
Full Property Details for 27 Leybridge Dr
General
- Sold For: $621,900
- Taxes: $8,226 (2025)
- Status: Closed
- Type: Condo
- Source: PrimeMLS
- MLS ID: 5100393
- Added to Site: 48 day(s) ago
Interior
- Number of Rooms: 5
- Interior Features: Attic with Hatch/Scuttle, Ceiling Fan, Gas Fireplace, Laundry Hookups, Walk-In Closet, Walk-In Pantry, Window Treatment, Programmable Thermostat, 1st Floor Laundry
- Fireplace: Yes
- Appliances: Dishwasher, Disposal, Dryer, Microwave, Refrigerator, Washer, Gas Stove, Domestic Water Heater, Natural Gas Water Heater, On Demand Water Heater, Tankless Water Heater, Water Heater
- Flooring: Hardwood, Tile
Rooms
Bathrooms
- Total Bathrooms: 2
- Full Bathrooms: 1
- 3/4 Bathrooms: 1
Bedrooms
- Total Bedrooms: 2
Additional Information
- Equipment: Air Conditioner, HW/Batt Smoke Detector, Gas Stove
Exterior
- Exterior Features: Porch
Parking
- Garage: Yes
- Garage Spaces: 2
- Parking: Driveway, Garage, Parking Spaces 4
Location
- County: Hillsborough
Heating & Cooling
- Cooling Type: Central AC
- Heating Type: Natural Gas, Forced Air
Utilities
- Sewer: Public
Structural Information
- Construction Status: Existing
- Basement Entrance: Interior
- Basement Desc.: Bulkhead, Concrete, Concrete Floor, Daylight, Exterior Stairs, Interior Stairs, Unfinished, Interior Access, Exterior Access
- Roof: Asphalt Shingles
- Stories/Levels: 1
- Square Feet: 1,548
- Finished Total: 1,548 Sq. Ft.
- Finished Above Grnd: 1,548 Sq. Ft.
- Year Built: 2016
Unit Information
- Units in Building: 1
Lot Features
- Frontage: No Road Frontage
- Driveway/Sidewalk: Paved
- Potential Use: Residential
- Zoning: R-2
Financial Considerations
- Price Per Sq. Ft.: $403.04
- Other Fee: Fee 1: $260
- Other Fee Type: Fee 1 Includes: Condo Association Fee, Landscaping, Plowing
- Other Fee Freq.: Fee 1 Frequency: Monthly
- Tax Amount: $8,226.5
- Tax Year: 2025
Disclosures and Reports
- Restrictions: 55 and Over, Age Limits
- Block: 6
- Lot Number: 68
Listed by Porcupine Real Estate, Julius Soti
Sold by BHHS Verani Bedford, Betsy A. Levesque

Get Pre-Approved Today
Schools
Schools serving 27 Leybridge Dr
School District:Hudson School District, Hudson, NH
| Name | Grades | Distance |
|---|---|---|
Hills Garrison Elementary School 190 Derry Road, Hudson, NH 03051 | 2-5 | 0.9 mi |
Dr. H. O. Smith Elementary School 33 School Street, Hudson, NH 03051 | K-1 | 1.4 mi |
Hudson Memorial School 1 Memorial Drive, Hudson, NH 03051 | 6-8 | 1.9 mi |
Alvirne High School 200 Derry Road, Hudson, NH 03051 | 9-12 | 1.2 mi |
Disclaimer:
School attendance boundaries provided by ATTOM Data Solutions and are for reference only. Contact the school directly to verify enrollment eligibility.
Price & Sales History for 27 Leybridge Dr
Date
Details
Price
Change
Source
8/26/2026
Sold
$621,900
-0.32%
MLS
7/31/2026
Price Reduced
$623,900
-0.16%
MLS
7/17/2026
Listed
$624,900
—
MLS
Disclaimer: Historical sales information is derived from public records provided by the county offices. Information is not guaranteed and should be independently verified.
27 Leybridge Drive, Hudson, NH 03051 (MLS# 5100393) is a Condo property that was sold at $621,900 on August 26, 2026. Want to learn more about 27 Leybridge Drive? Do you have questions about finding other Condo real estate for sale in Hudson? You can browse all Hudson real estate or contact a Coldwell Banker agent to request more information.