This is a carousel with tiles that activate property listing cards. Use the previous and next buttons to navigate.
1/1
$565,000
This is a carousel with tiles that activate property listing cards. Use the previous and next buttons to navigate.
1/1
Property Description
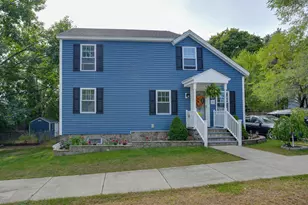
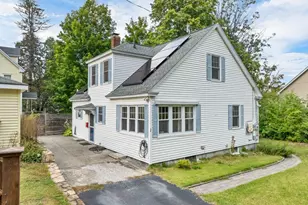
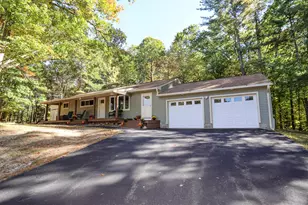
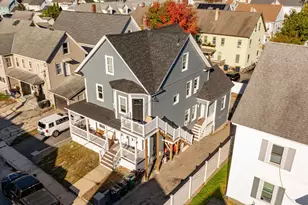
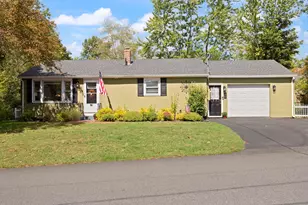
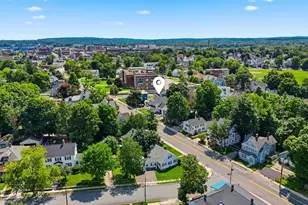
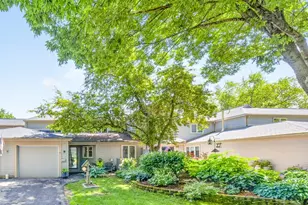
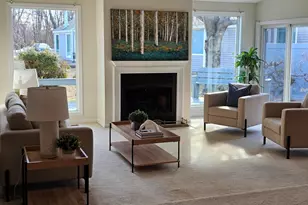
Welcome Home to Hudson, NH! This beautifully updated 3-bedroom, 1.5-bath Cape-style home is tucked away at the end of a dead-end street in one of Hudson's desirable suburban neighborhoods, offering both comfort and privacy in a move-in-ready package. Step inside to discover freshly painted interiors, new lighting and fixtures throughout, and stylish new laminate flooring across the main level. The bright and open-concept layout creates a warm and inviting atmosphere perfect for both everyday living and entertaining. The spacious eat-in kitchen features a peninsula for additional seating and prep space and flows seamlessly into the living room. A separate dining room offers flexibility for formal gatherings, home office space, or additional entertaining. Just off the kitchen, a slider leads to a multi-tiered composite deck overlooking an open backyard bordered by woods for added privacy and a peaceful setting. The main floor also includes a generously sized half bath with convenient laundry space. Upstairs, you'll find three bedrooms including a large primary bedroom with dual bifold closet doors. The oversized full bathroom offers a bathtub, single vanity, toilet, and a linen closet for extra storage. Need more space? The large unfinished basement provides endless possibilities for a home entertainment area, storage, workshop space, home gym, or future expansion. Major updates include a brand-new heating system and central A/C, making this home as efficient and comfortable as it is attractive. If you're looking for a turnkey home in a fantastic Hudson location with modern updates, privacy, and flexible living space, this is one you won't want to miss! Open House Thursday May 28th from 6pm to 7pm, then on Saturday the 30th from 1pm to 4pm.
Full Property Details
Full Property Details for 4 Gambia St
General
- Sold For: $565,000
- Taxes: $6,315 (2025)
- Status: Closed
- Type: Single Family
- Source: PrimeMLS
- MLS ID: 5090807
- Added to Site: 49 day(s) ago
Interior
- Number of Rooms: 6
- Interior Features: Ceiling Fan, Dining Area, Kitchen/Living, LED Lighting, Walk-In Closet, 1st Floor Laundry
- Appliances: Dishwasher, Dryer, Microwave, Gas Range, Refrigerator, Washer, Water Heater
- Flooring: Carpet, Combination, Laminate
Rooms
Bathrooms
- Total Bathrooms: 2
- Full Bathrooms: 1
- Half Bathrooms: 1
Bedrooms
- Total Bedrooms: 3
Additional Information
- Equipment: CO Detector
Exterior
- Exterior Features: Deck, Partial Fence , Shed
- Color: Tan
Parking
- Parking: Driveway, Off Street, Parking Spaces 3 - 5, Paved
Location
- County: Hillsborough
- Driving Directions: Coming from Elm Ave to Webster St, then right on Kenyon St, left on Campbello, then left on Gambia, last home on the right. It is a dead end and the driveway is right at the end of the road, so not a lot of space for a turn around.
School Information
- School District: Hudson City School District
- Elementary School: Hills Garrison Elem
- Middle School: Hudson Memorial School
- High School: Alvirne High School
Community
- Optional Amenities: Pool Table
Heating & Cooling
- Cooling Type: Central AC
- Heating Type: Propane, Forced Air, In Floor
Utilities
- Sewer: Public
Structural Information
- Construction Status: Existing
- Basement Entrance: Interior
- Basement Desc.: Bulkhead, Concrete, Daylight, Full, Exterior Stairs, Interior Stairs, Storage Space, Unfinished, Interior Access, Exterior Access, Basement Stairs
- Roof: Architectural Shingle
- Stories/Levels: 2
- Square Feet: 1,428
- Finished Total: 1,428 Sq. Ft.
- Finished Above Grnd: 1,428 Sq. Ft.
- Year Built: 1998
Unit Information
- Units in Building: 1
Lot Features
- Lot Size (Acres): 0.23
- Lot Size (Sq. Ft.): 10,019
- Frontage: Yes Road Frontage
- Frontage Feet: 50
- Driveway/Sidewalk: Paved
- Zoning: TR
Financial Considerations
- Price Per Sq. Ft.: $383.05
- Assessment Year: 2025
- Assessment Amount: $369,100
- Tax Amount: $6,315
- Tax Year: 2025
Disclosures and Reports
- Restrictions: None
- Block: 17
Listed by All Inclusive Realty, LLC, Sabrina Zyla
Sold by Lamacchia Realty, Inc., Trevor. Gearin

Get Pre-Approved Today
Schools
Schools serving 4 Gambia St
School District:Hudson School District, Hudson, NH
| Name | Grades | Distance |
|---|---|---|
Dr. H. O. Smith Elementary School 33 School Street, Hudson, NH 03051 | K-1 | 0.8 mi |
Hills Garrison Elementary School 190 Derry Road, Hudson, NH 03051 | 2-5 | 1.3 mi |
Hudson Memorial School 1 Memorial Drive, Hudson, NH 03051 | 6-8 | 1.4 mi |
Alvirne High School 200 Derry Road, Hudson, NH 03051 | 9-12 | 1.6 mi |
Disclaimer:
School attendance boundaries provided by ATTOM Data Solutions and are for reference only. Contact the school directly to verify enrollment eligibility.
Price & Sales History for 4 Gambia St
Date
Details
Price
Change
Source
7/08/2026
Sold
$565,000
3.29%
MLS
5/28/2026
Listed
$547,000
—
MLS
Disclaimer: Historical sales information is derived from public records provided by the county offices. Information is not guaranteed and should be independently verified.
4 Gambia Street, Hudson, NH 03051 (MLS# 5090807) is a Single Family property that was sold at $565,000 on July 08, 2026. Want to learn more about 4 Gambia Street? Do you have questions about finding other Single Family real estate for sale in Hudson? You can browse all Hudson real estate or contact a Coldwell Banker agent to request more information.