This is a carousel with tiles that activate property listing cards. Use the previous and next buttons to navigate.
1/25
$579,900 Sale Pending
This is a carousel with tiles that activate property listing cards. Use the previous and next buttons to navigate.
1/25
Property Description
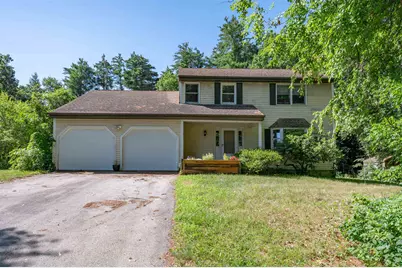
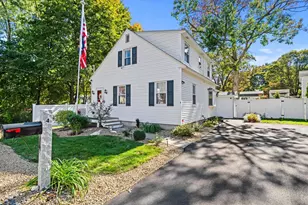
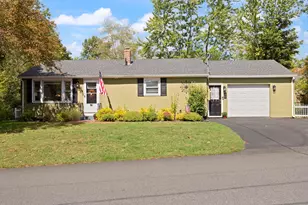
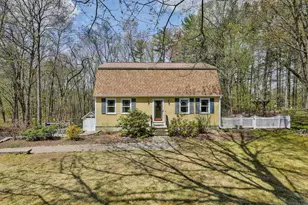
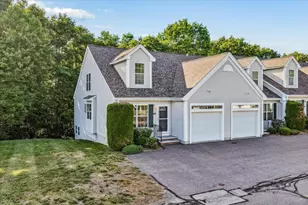
Welcome home to this spacious 4 bedroom, 3 bathroom residence offering a functional layout and plenty of room to grow. The main level features an eat-in kitchen with a sliding door leading to the deck, making indoor-outdoor entertaining a breeze. You'll also find a formal dining room, comfortable living room, and family room with a wood burning fireplace. Perfect for everyday living and entertaining. Upstairs, you'll find a thoughtfully designed layout with a generous primary suite, three additional bedrooms, a full bathroom, and the convenience of second floor laundry. The unfinished basement provides endless possibilities to create additional living space to fit your needs. Situated on a beautiful, tree lined lot. Come check it out today! Open House Sat (7/11) and Sun (7/12) 11am-1pm.
Full Property Details
Full Property Details for 41 Lund Dr
General
- Price: $579,900
- Taxes: $7,769 (2025)
- Status: Pending
- Type: Single Family
- Source: PrimeMLS
- MLS ID: 5099151
- Updated: 8/1/2026
- Added to Site: 45 day(s) ago
Interior
- Number of Rooms: 8
- Interior Features: Dining Area, Wood Fireplace, Vaulted Ceiling, 2nd Floor Laundry
- Fireplace: Yes
- Appliances: Dishwasher, Gas Range, Refrigerator
- Flooring: Hardwood, Tile
Rooms
Bathrooms
- Total Bathrooms: 3
- Full Bathrooms: 2
- Half Bathrooms: 1
- Bathroom 1: Bathroom Full, Level 2
- Bathroom 2: Bathroom Full, Level 2
- Bathroom 3: Bathroom Half, Level 1
Bedrooms
- Total Bedrooms: 4
- Primary Suite: Level 2
- Bedroom 1: Level 2
- Bedroom 2: Level 2
- Bedroom 3: Level 2
Other Rooms
- Living Room: Level 1
- Family Room: Family Room, Level 1
- Dining Room: Dining Room, Level 1
Exterior
- Exterior Features: Deck
- Color: yellow
Parking
- Garage: Yes
- Garage Spaces: 2
Location
- County: Hillsborough
- Driving Directions: Sullivan road to Paget Dr to Lund Dr.
School Information
- School District: Hudson School District
- Elementary School: Nottingham West Elem
- Middle School: Hudson Memorial School
- High School: Alvirne High School
Heating & Cooling
- Cooling Type: None
- Heating Type: Natural Gas, Forced Air
Utilities
- Sewer: Public
Structural Information
- Construction Status: Existing
- Basement Entrance: Interior
- Basement Desc.: Unfinished
- Roof: Architectural Shingle
- Stories/Levels: 2
- Square Feet: 2,044
- Finished Total: 2,044 Sq. Ft.
- Finished Above Grnd: 2,044 Sq. Ft.
- Year Built: 1986
Unit Information
- Units in Building: 1
Lot Features
- Lot Size (Acres): 0.92
- Lot Size (Sq. Ft.): 40,075
- Frontage: TBD
- Driveway/Sidewalk: Paved
- Zoning: R2
Financial Considerations
- Price Per Sq. Ft.: $283.71
- Tax Amount: $7,769.66
- Tax Year: 2025
Disclosures and Reports
- Surveyed: Yes
- Block: 25
Listed by Arris Realty, Mollie S Bazdanes
Get Pre-Approved Today
Schools
Schools serving 41 Lund Dr
School District:Hudson School District, Hudson, NH
| Name | Grades | Distance |
|---|---|---|
Dr. H. O. Smith Elementary School 33 School Street, Hudson, NH 03051 | K-1 | 3.3 mi |
Nottingham West Elementary School 10 Pelham Road, Hudson, NH 03051 | 2-5 | 3.3 mi |
Hudson Memorial School 1 Memorial Drive, Hudson, NH 03051 | 6-8 | 2.9 mi |
Alvirne High School 200 Derry Road, Hudson, NH 03051 | 9-12 | 3.5 mi |
Disclaimer:
School attendance boundaries provided by ATTOM Data Solutions and are for reference only. Contact the school directly to verify enrollment eligibility.
Price & Sales History for 41 Lund Dr
Date
Details
Price
Change
Source
7/29/2026
Price Reduced
$579,900
-3.33%
MLS
7/10/2026
Listed
$599,900
—
MLS
Disclaimer: Historical sales information is derived from public records provided by the county offices. Information is not guaranteed and should be independently verified.
Tax History
Tax History for 41 Lund Dr
Year
Property Taxes
Change
Tax Assessment
Change
2025
$7,770
4%
$454,100
—
2024
$7,470
5%
$454,100
—
2023
$7,120
7%
$454,100
—
2022
$6,671
15%
$454,100
69%
2021
$5,825
-5%
$268,800
-6%
2020
$6,116
5%
$286,200
—
2019
$5,804
1%
$286,200
—
2018
$5,753
2%
$286,200
—
2017
$5,644
—
$286,200
12%
2016
$5,633
3%
$256,400
—
2015
$5,449
2%
$256,400
—
2014
$5,341
1%
$256,400
—
2013
$5,272
—
$256,400
—
Disclaimer: Historical tax information is derived from public records provided by the county offices. Information is not guaranteed and should be independently verified.
Estimate the Cost
Estimate the Cost for 41 Lund Dr
41 Lund Drive, Hudson, NH 03051 (MLS# 5099151) is a Single Family property with 4 bedrooms, 2 full bathrooms and 1 partial bathroom. 41 Lund Drive is currently listed for $579,900 and was received on July 10, 2026. Want to learn more about 41 Lund Drive? Do you have questions about finding other Single Family real estate for sale in Hudson? You can browse all Hudson real estate or contact a Coldwell Banker agent to request more information.