This is a carousel with tiles that activate property listing cards. Use the previous and next buttons to navigate.
1/42
$625,000 Just Listed
This is a carousel with tiles that activate property listing cards. Use the previous and next buttons to navigate.
1/42
Property Description
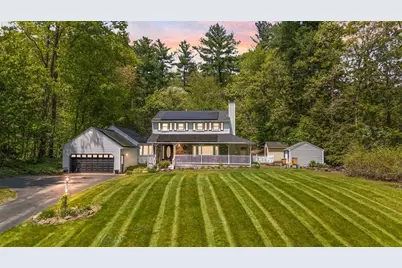
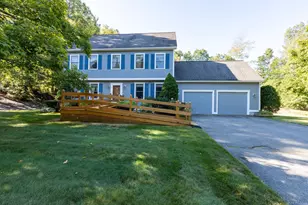
Welcome home to this beautiful Colonial set on a picturesque lot with mature landscaping, sprawling lawn space and gardens to explore. A charming wraparound farmer's porch welcomes you into sun-filled living spaces featuring a warm modern farmhouse feel throughout. Since 2021, the owners have thoughtfully updated the kitchen and bathrooms, replaced flooring, updated paint and finishes. The spacious kitchen offers white cabinetry, stainless appliances, oversized dining area and breakfast bar leading into multiple gathering spaces including a vaulted sunroom and oversized family room with walls of windows overlooking the backyard. The living room features a wood burning fireplace. The primary suite features a remodeled bath, and spacious walk-in closet. Additional highlights include an attached 2-car garage, newer roof, owned solar panels for energy efficiency, and professionally installed French drains with sump pump and battery backup. Move right into this beautifully updated home offering comfort, style, and functionality throughout. AI-generated virtual tour for illustrative purposes only. Showings start at Open House Thursday May 28th 4-6pm, Saturday May 30th and Sunday May 31st 11-12:30
Full Property Details
Full Property Details for 53 Sullivan Rd
General
- Price: $625,000
- Taxes: $8,252 (2025)
- Status: Active
- Type: Single Family
- Source: PrimeMLS
- MLS ID: 5090793
- Updated: 5/26/2026
- Added to Site: Today
Interior
- Number of Rooms: 8
- Interior Features: Cathedral Ceiling, 1 Fireplace, Primary BR w/ BA, Natural Light, Skylight, Indoor Storage, Walk-In Closet, Walk-In Pantry, Basement Laundry
- Fireplace: Yes
- Appliances: Dishwasher, Microwave, Refrigerator, Electric Stove, Water Heater
- Flooring: Carpet, Tile, Vinyl Plank
Rooms
Bathrooms
- Total Bathrooms: 3
- Full Bathrooms: 1
- 3/4 Bathrooms: 1
- Half Bathrooms: 1
- Bathroom 1: Bathroom Full, 7 x 8, Level 2
- Bathroom 2: Bathroom Three Quarter, 10 x 6, Level 2
- Bathroom 3: Bathroom Half, Level 1
Bedrooms
- Total Bedrooms: 3
- Primary Bedroom: 13 x 15, Level 2
- Bedroom 1: 13 x 10, Level 2
- Bedroom 2: 11 x 10, Level 2
Other Rooms
- Living Room: 18 x 14, Level 1
- Great Room: 21 x 22, Level 1
- Kitchen: Kitchen, 22 x 12, Level 1
- Dining Room: Dining Room, 9 x 14, Level 1
- Sun Room/Solarium: 9 x 16, Level 1
Additional Information
- Equipment: Standby Generator
Exterior
- Exterior Features: Deck, Covered Porch, Shed
- Color: White
Parking
- Garage: Yes
- Garage Spaces: 2
- Parking: Driveway, Garage, Parking Spaces 1 - 10, Paved
Location
- County: Hillsborough
- Driving Directions: NH-102 E (Derry Rd) onto Sullivan Rd
Heating & Cooling
- Cooling Type: Central AC
- Heating Type: Oil, Forced Air
Utilities
- Sewer: Public
Structural Information
- Construction Status: Existing
- Basement Entrance: Interior
- Basement Desc.: Bulkhead, Exterior Access, Full, Interior Access, Storage Space, Sump Pump
- Roof: Asphalt Shingles
- Stories/Levels: 2
- Square Feet: 2,178
- Finished Total: 2,178 Sq. Ft.
- Finished Above Grnd: 2,178 Sq. Ft.
- Year Built: 1979
Lot Features
- Lot Size (Acres): 1.38
- Lot Size (Sq. Ft.): 60,113
- Frontage: Yes Road Frontage
- Frontage Feet: 150
- Driveway/Sidewalk: Paved
- Zoning: RES
Financial Considerations
- Price Per Sq. Ft.: $286.96
- Assessment Year: 2025
- Assessment Amount: $482,300
- Tax Amount: $8,252
- Tax Year: 2025
Disclosures and Reports
- Documents Avail.: Deed, Other
- Block: 10
Listed by Aluxety, Adeline Matton
Get Pre-Approved Today
Schools
Schools serving 53 Sullivan Rd
School District:Hudson School District, Hudson, NH
| Name | Grades | Distance |
|---|---|---|
Dr. H. O. Smith Elementary School 33 School Street, Hudson, NH 03051 | K-1 | 3.7 mi |
Nottingham West Elementary School 10 Pelham Road, Hudson, NH 03051 | 2-5 | 3.7 mi |
Hudson Memorial School 1 Memorial Drive, Hudson, NH 03051 | 6-8 | 3.3 mi |
Alvirne High School 200 Derry Road, Hudson, NH 03051 | 9-12 | 3.8 mi |
Disclaimer:
School attendance boundaries provided by ATTOM Data Solutions and are for reference only. Contact the school directly to verify enrollment eligibility.
Price & Sales History for 53 Sullivan Rd
Date
Details
Price
Change
Source
5/26/2026
Listed
$625,000
33.83%
MLS
9/03/2021
Sold
$467,000
—
Public Record
Disclaimer: Historical sales information is derived from public records provided by the county offices. Information is not guaranteed and should be independently verified.
Tax History
Tax History for 53 Sullivan Rd
Year
Property Taxes
Change
Tax Assessment
Change
2025
$8,252
4%
$482,300
—
2024
$7,934
5%
$482,300
—
2023
$7,562
7%
$482,300
—
2022
$7,070
5%
$481,300
55%
2021
$6,713
—
$309,800
-1%
2020
$6,682
5%
$312,700
—
2019
$6,342
1%
$312,700
—
2018
$6,285
2%
$312,700
—
2017
$6,166
—
$312,700
11%
2016
$6,165
3%
$280,600
—
2015
$5,963
2%
$280,600
—
2014
$5,845
1%
$280,600
—
2013
$5,769
—
$280,600
—
Disclaimer: Historical tax information is derived from public records provided by the county offices. Information is not guaranteed and should be independently verified.
Estimate the Cost
Estimate the Cost for 53 Sullivan Rd
53 Sullivan Road, Hudson, NH 03051 (MLS# 5090793) is a Single Family property with 3 bedrooms, 1 full bathroom and 2 partial bathrooms. 53 Sullivan Road is currently listed for $625,000 and was received on May 25, 2026. Want to learn more about 53 Sullivan Road? Do you have questions about finding other Single Family real estate for sale in Hudson? You can browse all Hudson real estate or contact a Coldwell Banker agent to request more information.