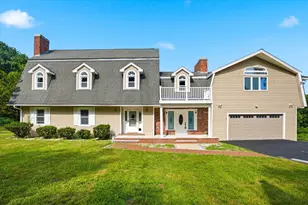
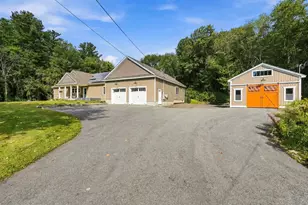
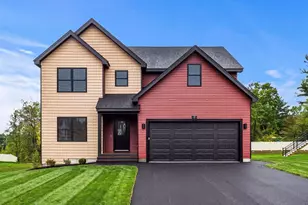
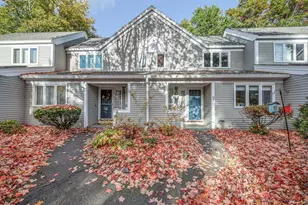
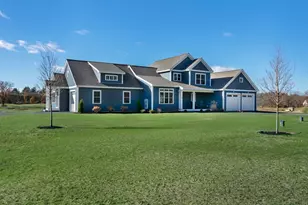
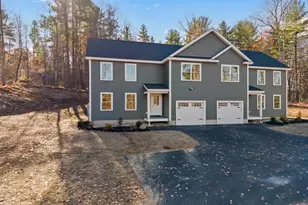
Full Property Details for 8 Acadia Dr
General
- Sold For: $1,200,000
- Status: Closed
- Type: Single Family
- Source: PrimeMLS
- MLS ID: 5061484
- Added to Site: 403 day(s) ago
Interior
- Number of Rooms: 10
- Interior Features: Dining Area, Gas Fireplace, In-Law/ADU, Kitchen Island, Laundry Hookups, Primary BR w/ BA, Walk-In Closet, 1st Floor Laundry
- Fireplace: Yes
- Appliances: Dishwasher, Microwave, Gas Range, Refrigerator, Natural Gas Water Heater, Tank Water Heater
- Flooring: Carpet, Hardwood, Tile, Vinyl Plank
Rooms
- Total Bathrooms: 4
- Full Bathrooms: 1
- 3/4 Bathrooms: 2
- Half Bathrooms: 1
- Total Bedrooms: 5
- Primary Bedroom: 12 x 14.8, Level 1
- Primary Suite: 13 x 17.6, Level 1
- Bedroom 1: 12.5 x 14.10, Level 2
- Bedroom 2: 10.9 x 13.7, Level 2
- Bedroom 3: 11 x 13, Level 1
- Living Room: 14 x 19.2, Level 1
- Great Room: 13.8 x 20, Level 1
- Office: 13.5 x 13.5, Level 1
Additional Information
- Equipment: HW/Batt Smoke Detector, Irrigation System, Sprinkler System
Exterior
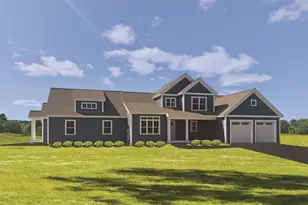
- Exterior Features: Deck, Covered Porch, Window Screens, Double Pane Window(s), Low E Window(s)
Parking
- Garage: Yes
- Garage Spaces: 3
- Parking: Auto Open, Direct Entry, Finished, Attached
Location
- County: Hillsborough
- Subdivision: Nadeau Village
- Driving Directions: Route 102 to Old Derry to Acadia Dr. to Hampton
School Information
- Elementary School: Hills Garrison Elem
- Middle School: Hudson Memorial School
- High School: Alvirne High School
Heating & Cooling
- Cooling Type: Central AC
- Heating Type: Natural Gas, Forced Air, Hot Air
Utilities
- Sewer: Concrete, Leach Field, Private, Septic
Structural Information
- Construction Status: New Construction
- Basement Entrance: Interior
- Basement Desc.: Basement Stairs, Bulkhead, Concrete Floor, Full, Interior Access, Unfinished
- Roof: Architectural Shingle
- Stories/Levels: 2
- Square Feet: 3,113
- Finished Total: 3,113 Sq. Ft.
- Finished Above Grnd: 3,113 Sq. Ft.
- Year Built: 2025
Unit Information
Lot Features
- Lot Size (Acres): 4.3
- Lot Size (Sq. Ft.): 187,308
- Frontage: Yes Road Frontage
- Frontage Feet: 214
- Driveway/Sidewalk: Paved
- Zoning: G-1
Financial Considerations
- Price Per Sq. Ft.: $385.48
Disclosures and Reports
- Surveyed: Yes
- Block: 2
- Lot Number: 4
Listed by RE/MAX Innovative Properties, Thomas McPherson
Sold by Keller Williams Gateway Realty/Salem, Melanie. Norcross