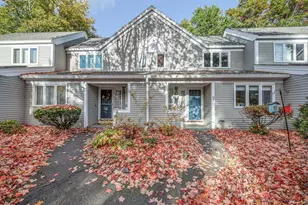
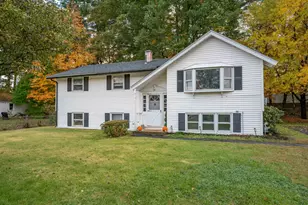
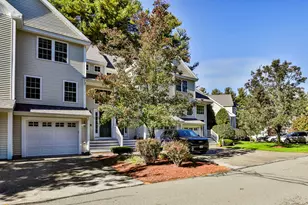
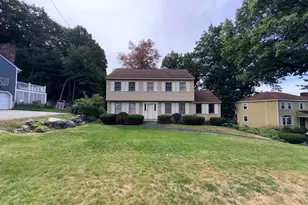
This is a carousel with tiles that activate property listing cards. Use the previous and next buttons to navigate.
1/1
$1,200,000
This is a carousel with tiles that activate property listing cards. Use the previous and next buttons to navigate.
1/1
Property Description
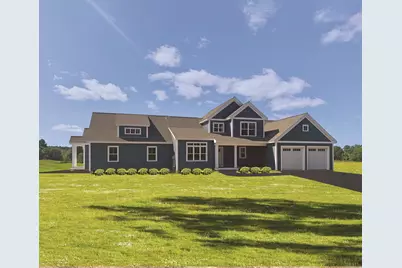
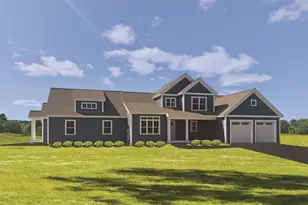
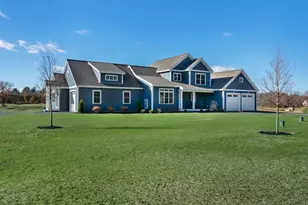
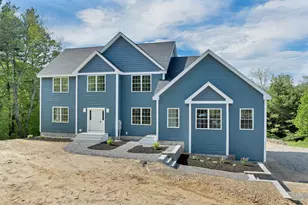
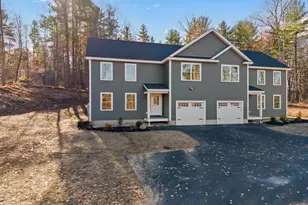
Welcome to Nadeau Village! A community of 15 Multi-Generational homes in Hudson NH. The Main House features 3 bedrooms, 2 1/2 baths, hardwood flooring, granite counters, 2 car garage, central air, master suite with walk in closet and private bath with tiled shower. The secondary home features 2 bedrooms, 1 bath, 1 car garage, hardwood flooring, granite counters and so much more! Why buy a multigenerational home? Those with elderly parents, adult children still at home or just looking for added income are in need of a home like this. Additional quality features include full unfinished basements, open concept kitchens and family rooms, individual utilities for each home. Sitting on a 4 acre parcel! The Charlotte Model. Photos are of a similar house.
Full Property Details
Full Property Details for 8 Acadia Dr
General
- Sold For: $1,200,000
- Status: Closed
- Type: Multi-Family
- Source: PrimeMLS
- MLS ID: 5067423
- Added to Site: 352 day(s) ago
Interior
- Flooring: Carpet, Hardwood, Tile, Vinyl Plank
Exterior
- Exterior Features: Deck, Covered Porch, Window Screens, Double Pane Window(s), Low E Window(s)
Parking
- Garage: Yes
- Garage Spaces: 3
- Parking: Auto Open, Finished, Attached
Location
- County: Hillsborough
- Subdivision: Nadeau Village
- Driving Directions: Route 102 to Old Derry Road to Acadia Drive.
School Information
- Elementary School: Hills Garrison Elem
- Middle School: Hudson Memorial School
- High School: Alvirne High School
Heating & Cooling
- Cooling Type: Central AC
- Heating Type: Natural Gas, Direct Vent, Forced Air
- Furnaces: 2
- Water Heaters: 2
Utilities
- Sewer: Leach Field, Septic
- # Gas Meters: 2
- # Electric Meters: 2
Structural Information
- Construction Status: New Construction
- Basement: Yes
- Basement Entrance: Interior
- Basement Desc.: Bulkhead, Concrete Floor, Unfinished
- Roof: Architectural Shingle
- Stories/Levels: 2
- Finished Total: 3,113 Sq. Ft.
- Finished Above Grnd: 3,113 Sq. Ft.
- Year Built: 2025
Unit Information
- 2 Bedroom Units: 1
- 3 Bedroom Units: 1
- Units w/Refrigerators: 2
- Units w/Range/Oven: 2
Unit 1
- Unit Description: Cape
- Square Feet: 2124
- Level: 2
- Total Bathrooms: 3
- Bedrooms: 3
Unit 2
- Unit Description: Ranch
- Square Feet: 989
- Level: 1
- Total Bathrooms: 1
- Bedrooms: 2
Lot Features
- Lot Size (Acres): 4.3
- Lot Size (Sq. Ft.): 187,308
- Frontage: Yes Road Frontage
- Frontage Feet: 214
- Driveway/Sidewalk: Paved
- Zoning: G-1
Financial Considerations
- Price Per Sq. Ft.: $385.48
Disclosures and Reports
- Surveyed: Yes
- Block: 2
- Lot Number: 4
Listed by RE/MAX Innovative Properties, Thomas McPherson
Sold by Keller Williams Gateway Realty/Salem, Melanie. Norcross

Get Pre-Approved Today
Schools
Schools serving 8 Acadia Dr
School District:Hudson School District, Hudson, NH
| Name | Grades | Distance |
|---|---|---|
Hills Garrison Elementary School 190 Derry Road, Hudson, NH 03051 | 2-5 | 1.8 mi |
Hudson Memorial School 1 Memorial Drive, Hudson, NH 03051 | 6-8 | 3.2 mi |
Alvirne High School 200 Derry Road, Hudson, NH 03051 | 9-12 | 1.5 mi |
Disclaimer:
School attendance boundaries provided by ATTOM Data Solutions and are for reference only. Contact the school directly to verify enrollment eligibility.
Price & Sales History for 8 Acadia Dr
Date
Details
Price
Change
Source
8/14/2026
Sold
$1,200,000
—
MLS
10/27/2025
Listed
$1,200,000
—
MLS
Disclaimer: Historical sales information is derived from public records provided by the county offices. Information is not guaranteed and should be independently verified.
8 Acadia Drive, Hudson, NH 03051 (MLS# 5067423) is a Multi-Family property that was sold at $1,200,000 on August 14, 2026. Want to learn more about 8 Acadia Drive? Do you have questions about finding other Multi-Family real estate for sale in Hudson? You can browse all Hudson real estate or contact a Coldwell Banker agent to request more information.