This is a carousel with tiles that activate property listing cards. Use the previous and next buttons to navigate.
1/1
$657,000
This is a carousel with tiles that activate property listing cards. Use the previous and next buttons to navigate.
1/1
Property Description
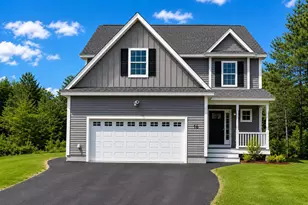
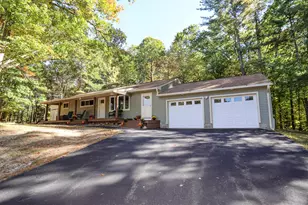
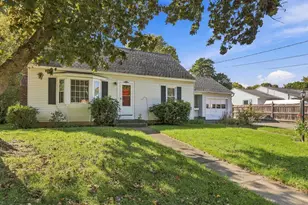
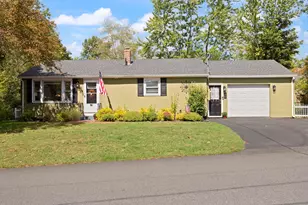
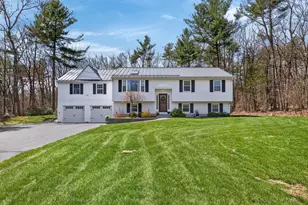
What if home gave you both breathing room and a place to enjoy it? Set on 1.08 acres with shared-private access to Robinson Pond, this 3-bedroom, 3-bath Colonial offers space for the way life actually happens. Start the morning on the covered porch, gather in the kitchen and dining area, or settle into the living spaces with a fire on a cool evening. The layout gives everyone room to have their own space while still offering inviting areas to come together. The three bedrooms provide comfortable private space, with the primary bedroom offering a walk-in closet and its own bath. First-floor laundry makes daily routines easier, while the walk-up attic provides additional storage and the walkout lower level opens up possibilities for hobbies, recreation, a workshop, or whatever you need next. Outside, the deck and covered porch give you places to linger, entertain, or simply enjoy the space around you. The 1.08-acre lot gives you room to garden, play, relax, and make the property your own, while shared-private access to Robinson Pond adds another way to enjoy the outdoors close to home. The home also brings practical features that make everyday living easier, including hardwood and vinyl plank flooring, abundant natural light, ceiling fans, a wood-burning fireplace, energy-rated features, a whole-house fan, multi-zone heating, and a 2-car direct-entry garage. Recent improvements include a high-efficiency propane boiler and water heater, whole-house water filtration, radon mitigation, a remodeled primary bath, updated kitchen appliances, and new garage doors. Fiber optic internet, a paved driveway, generator readiness, and a private well and septic system round out the practical side of the property. This is a home with room to settle in, room to grow, and plenty of ways to enjoy the property both inside and out. Come see it for yourself! Showings begin at the Open House Saturday Aug 29th 11:00am-12:30pm, and Sunday Aug 30th 1pm-2:30pm.
Full Property Details
Full Property Details for 9 Sandalwood Rd
General
- Sold For: $657,000
- Taxes: $9,348 (2026)
- Status: Closed
- Type: Single Family
- Source: PrimeMLS
- MLS ID: 5107139
- Added to Site: 45 day(s) ago
Interior
- Number of Rooms: 11
- Interior Features: Blinds, Ceiling Fan, Wood Fireplace, Kitchen/Dining, Enrgy Rtd Lite Fixture(s), Natural Light, Walk-In Closet, Programmable Thermostat, 1st Floor Laundry, Walkup Attic
- Fireplace: Yes
- Appliances: ENERGY STAR Qual Dishwshr, Disposal, Freezer, Microwave, Gas Range, Washer, Gas Stove, Gas Water Heater, Gas Dryer, Exhaust Fan, Vented Exhaust Fan
- Flooring: Carpet, Hardwood, Vinyl Plank
Rooms
Bathrooms
- Total Bathrooms: 3
- Full Bathrooms: 1
- 3/4 Bathrooms: 1
- Half Bathrooms: 1
- Bathroom 1: Bathroom Full, 7'11" x 8'9", Level 2
- Bathroom 2: Bathroom Three Quarter, 6'8" x 8'9", Level 2
- Bathroom 3: Bathroom Half, 5'5" x 9'1", Level 1
Bedrooms
- Total Bedrooms: 3
- Primary Bedroom: 13'8" x 17'5", Level 2
- Bedroom 1: 14'10" x 13'2", Level 2
- Bedroom 2: 14'10" x 13, Level 2
Other Rooms
- Living Room: 23'5" x 12'5", Level 1
- Family Room: Family Room, 13'8" x 12'5", Level 1
- Kitchen: Kitchen, 15'7" x 12'10", Level 1
- Dining Room: Dining Room, 12'1" x 12'10", Level 1
- Office: 7'5" x 9'8", Level 2
- Sun Room/Solarium: 15'10" x 11'3", Level 1
Additional Information
- Equipment: CO Detector, HW/Batt Smoke Detector, Portable Generator, Radon Mitigation, Whole BldgVentilation
Exterior
- Exterior Features: Deck, Covered Porch, Shed, Window Screens, Double Pane Window(s)
- Color: Yellow
Parking
- Garage: Yes
- Garage Spaces: 2
- Parking: Direct Entry, Driveway, Garage, Parking Spaces 1 - 10, Paved
Location
- County: Hillsborough
- Driving Directions: Rt.111 to Greeley, to Barretts Hill, to Hazelwood, to Pinewood to Sandalwood.
School Information
- School District: Hudson School District
- Elementary School: Dr. H. O. Smith School
- Middle School: Hudson Memorial School
- High School: Alvirne High School
Heating & Cooling
- Cooling Type: Whole House Fan
- Heating Type: Propane, Baseboard, Hot Water, Multi Zone
Utilities
- Sewer: Leach Field On-Site, On-Site Septic Exists
Structural Information
- Construction Status: Existing
- Basement Entrance: Walkout
- Basement Desc.: Concrete, Interior Stairs, Interior Access, Exterior Access, Basement Stairs
- Roof: Shingle
- Stories/Levels: 2
- Square Feet: 2,052
- Finished Total: 2,052 Sq. Ft.
- Finished Above Grnd: 2,052 Sq. Ft.
- Year Built: 1990
Lot Features
- Lot Size (Acres): 1.08
- Lot Size (Sq. Ft.): 47,045
- Frontage: TBD
- Driveway/Sidewalk: Paved
- Zoning: R1
Water Features
- Water Access: Yes
- Water Front Type: Pond
- Water Front Name: Robinson Pond
Financial Considerations
- Price Per Sq. Ft.: $304.58
- Assessment Year: 2025
- Assessment Amount: $546,000
- Tax Amount: $9,348
- Tax Year: 2026
Disclosures and Reports
- Documents Avail.: Deed, Other, Property Disclosure, Tax Map
- Surveyed: Yes
- Lot Number: 6
Listed by Keller Williams Realty-Metropolitan, Cary Perry
Sold by Realty One Group Next Level- Portsmouth, Sothear. Kim

Get Pre-Approved Today
Schools
Schools serving 9 Sandalwood Rd
School District:Hudson School District, Hudson, NH
| Name | Grades | Distance |
|---|---|---|
Hills Garrison Elementary School 190 Derry Road, Hudson, NH 03051 | 2-5 | 2 mi |
Dr. H. O. Smith Elementary School 33 School Street, Hudson, NH 03051 | K-1 | 2.7 mi |
Hudson Memorial School 1 Memorial Drive, Hudson, NH 03051 | 6-8 | 2.6 mi |
Alvirne High School 200 Derry Road, Hudson, NH 03051 | 9-12 | 1.7 mi |
Disclaimer:
School attendance boundaries provided by ATTOM Data Solutions and are for reference only. Contact the school directly to verify enrollment eligibility.
Price & Sales History for 9 Sandalwood Rd
Date
Details
Price
Change
Source
10/05/2026
Sold
$657,000
5.12%
MLS
8/29/2026
Listed
$625,000
—
MLS
Disclaimer: Historical sales information is derived from public records provided by the county offices. Information is not guaranteed and should be independently verified.
9 Sandalwood Road, Hudson, NH 03051 (MLS# 5107139) is a Single Family property that was sold at $657,000 on October 05, 2026. Want to learn more about 9 Sandalwood Road? Do you have questions about finding other Single Family real estate for sale in Hudson? You can browse all Hudson real estate or contact a Coldwell Banker agent to request more information.