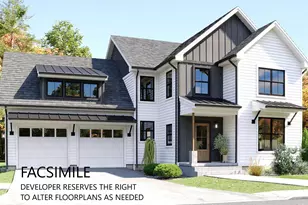
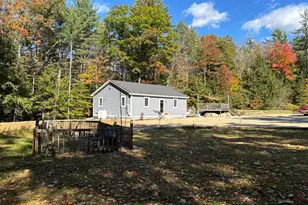
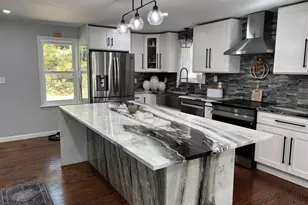
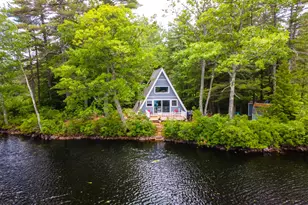
This is a carousel with tiles that activate property listing cards. Use the previous and next buttons to navigate.
1/1
$775,000
This is a carousel with tiles that activate property listing cards. Use the previous and next buttons to navigate.
1/1
Property Description
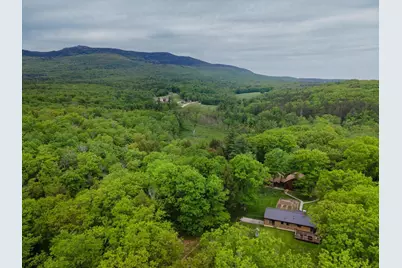
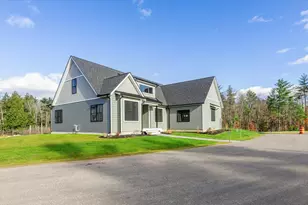
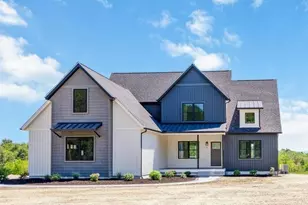
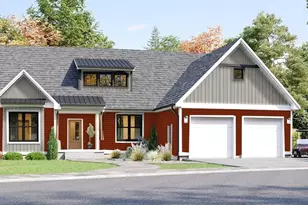
On 21 peaceful acres, this unique property offers the perfect blend of space, comfort and connection to nature. Featuring two homes on two lots of record, along with a three-car garage with expansive loft storage, all are offered together as one exceptional property. Ark Brook gently winds through the property, adding to the sense of calm and natural beauty. An organic orchard offers pears and peaches, along with raised vegetable beds, pick-your-own asparagus, and fresh raspberries. The main home is designed for comfortable one-floor living, featuring open light-filled spaces. The primary suite has been thoughtfully updated with its own bath. A large deck is perfect for enjoying morning coffee or quiet evenings. A second space is ideal for a home office, for reading surrounded with book-lined shelves and spacious enough for a separate sleeping area. The second home, built in 2014, possesses all modern conveniences and rests on a smaller footprint.  Anchored by a beautiful wood stove, the kitchen, dining and living space are open, light-filled and sit under a vaulted ceiling with oiled Douglas Fir beams. A primary bedroom suite with bath, a guest bath and a welcoming foyer complete the one floor residence. Perhaps best of all, this versatile space offers excellent flexibility for multi-generational living, a private home office/studio, or potential rental income, while maintaining privacy. Evenings here are magical. Open the windows and fall asleep to the soothing sound of the brook and the calls of owls. Step outside and explore the beauty of Mt. Monadnock, its trail network, or enjoy cross-country skiing and snowshoeing. Spend summer days at Thorndike Pond where residents have access to a beach and boat launch, tee off at Shattuck Golf Course. Enjoy the vibrant arts community all year long. Equipped with fiber internet, it is easy to stay connected while enjoying a peaceful retreat just two hours from Boston and Logan Airport.
Full Property Details
Full Property Details for 177 & 179 Dublin Rd
General
- Sold For: $775,000
- Taxes: $14,923 (2025)
- Status: Closed
- Type: Single Family
- Source: PrimeMLS
- MLS ID: 5098963
- Added to Site: 47 day(s) ago
Interior
- Number of Rooms: 5
- Interior Features: 1 Fireplace, In-Law/ADU, Kitchen/Dining, Primary BR w/ BA, Natural Light, Vaulted Ceiling, Wood Stove Hookup
- Fireplace: Yes
- Appliances: Dishwasher, Dryer, Washer, Electric Stove, Electric Water Heater
- Flooring: Hardwood, Tile
Rooms
Bathrooms
- Total Bathrooms: 2
- Full Bathrooms: 1
- 3/4 Bathrooms: 1
- Bathroom 1: Bathroom Half, Level 1
- Bathroom 2: Bathroom Full, Level 1
Bedrooms
- Total Bedrooms: 3
- Primary Bedroom: Level 1
- Primary Suite: Level 1
- Bedroom 1: Level 1
Other Rooms
- Foyer/Entry: Level 1
- Living Room: Level 1
- Great Room: Level 1
- Office: Level 1
Exterior
- Exterior Features: Deck, Garden Space, Guesthouse, Outbuilding, Storage
Parking
- Garage: Yes
- Garage Spaces: 3
- Parking: Auto Open, Direct Entry, Storage Above, Driveway, Garage, On-Site, Parking Spaces 1 - 10, Attached
Location
- County: Cheshire
- Driving Directions: Route 124 to Dublin Road, left onto driveway for 177 & 179. GPS is accurate.
School Information
- School District: Jaffrey-Rindge Coop Sch Dst
- Elementary School: Jaffrey Grade School
- Middle School: Jaffrey-Rindge Middle School
- High School: Conant High School
Heating & Cooling
- Cooling Type: None
- Heating Type: Oil, Wood, Baseboard, Electric, Hot Water, Wood Stove
Utilities
- Sewer: 1000 Gallon, Concrete, On-Site Septic Exists, Private
Structural Information
- Construction Status: Existing
- Basement Entrance: Interior
- Basement Desc.: Full, Interior Stairs, Storage Space, Unfinished, Interior Access, Exterior Access
- Foundation Size: SF, room count main house
- Roof: Metal, Asphalt Shingles
- Stories/Levels: 1
- Square Feet: 1,508
- Finished Total: 1,508 Sq. Ft.
- Finished Above Grnd: 1,508 Sq. Ft.
- Current Bldg. Use: Yes
- Year Built: 1985
Lot Features
- Lot Size (Acres): 21
- Lot Size (Sq. Ft.): 914,760
- Frontage: Yes Road Frontage
- Frontage Feet: 1700
- Driveway/Sidewalk: Gravel
- Zoning: R1
Water Features
- Water Front: Yes
- Water View: Yes
- Water Access: Yes
- Water Front Type: Brook/Stream
- Water Front Name: _Unnamed
- Water Front Owned: 1
Financial Considerations
- Price Per Sq. Ft.: $497.35
- Tax Amount: $14,923
- Tax Year: 2025
Disclosures and Reports
- Documents Avail.: Deed, Plot Plan, Property Disclosure, Survey
- Surveyed: Yes
- Block: 9
- Lot Number: 2&3
Listed by BHG Masiello Peterborough, Cathy Cambal-Hayward
Sold by EXP Realty, Dan. Petrone

Get Pre-Approved Today
Schools
Schools serving 177 & 179 Dublin Rd
School District:Jaffrey-Rindge Cooperative School District
Disclaimer:
School attendance boundaries provided by ATTOM Data Solutions and are for reference only. Contact the school directly to verify enrollment eligibility.
Price & Sales History for 177 & 179 Dublin Rd
Date
Details
Price
Change
Source
8/21/2026
Sold
$775,000
3.33%
MLS
7/09/2026
Listed
$750,000
—
MLS
Disclaimer: Historical sales information is derived from public records provided by the county offices. Information is not guaranteed and should be independently verified.
177 & 179 Dublin Road, Jaffrey, NH 03452 (MLS# 5098963) is a Single Family property that was sold at $775,000 on August 21, 2026. Want to learn more about 177 & 179 Dublin Road? Do you have questions about finding other Single Family real estate for sale in Jaffrey? You can browse all Jaffrey real estate or contact a Coldwell Banker agent to request more information.