This is a carousel with tiles that activate property listing cards. Use the previous and next buttons to navigate.
1/1
$685,000
This is a carousel with tiles that activate property listing cards. Use the previous and next buttons to navigate.
1/1
Property Description
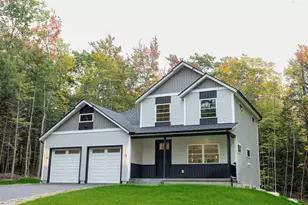
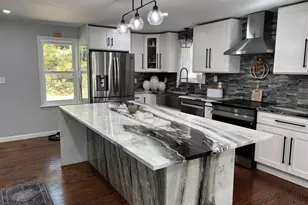
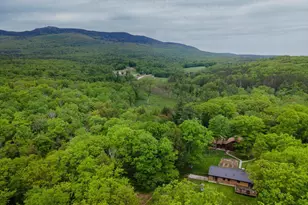
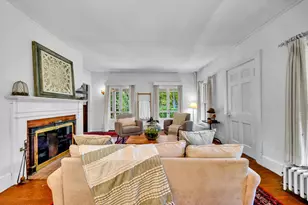
Here is a charming 5 bedroom home, circa 1999, situated on a low trafficked dead end, town maintained road. There's plenty of elbow room (3,872 sf), and it offers amenities galore such as the unobstructed view of Gap Mountain, well known for its hiking and blueberry picking. Very well built, it features solid wooden doors, a whole house generator, whole house fan, and handsome hardwood floors and woodwork. There is a large first floor bedroom with full bath and 2 closets - one a walk-in. The living room is enhanced by a woodstove hearth and accesses a sunset-view rear deck. The formal dining room is in the front of the house. Just off the central hall is the comfortable fireplaced den. The wooden cabinet kitchen is fully applianced, close to a ½ bath and has a neat dining nook. There are 4 good-sized bedrooms and a full bath on the second floor. A hallway leads to a large private office with "hide away" alcove and a separate staircase accessing the tasteful office (den?) with its own entrance, but wait there's more. The walkout basement has 2 finished rooms, a ½ bath, multi storage areas, the utility room, loads of closets and large family room. The attached oversized 2 car garage is heated; there's a 7 zone BBHW oil fired heating system, the roof is 2 years new, and the landscaped grounds features a "lawn watering irrigation system" and a garden shed. Easy for us to show and easy for you to see. Come, take a look.
Full Property Details
Full Property Details for 24 Red Gate Rd
General
- Sold For: $685,000
- Taxes: $13,163 (2025)
- Status: Closed
- Type: Single Family
- Source: PrimeMLS
- MLS ID: 5057657
- Added to Site: 324 day(s) ago
Interior
- Number of Rooms: 13
- Interior Features: Central Vacuum, Ceiling Fan, Dining Area, Draperies, Wood Fireplace, 2 Fireplaces, Kitchen Island, Laundry Hookups, Primary BR w/ BA, Security, Indoor Storage, Walk-In Closet, Basement Laundry
- Fireplace: Yes
- Appliances: Electric Cooktop, Dishwasher, Dryer, Microwave, Double Oven, Refrigerator, Washer, On Demand Water Heater
- Flooring: Carpet, Hardwood, Tile
Rooms
Bathrooms
- Total Bathrooms: 4
- Full Bathrooms: 2
- Half Bathrooms: 2
Bedrooms
- Total Bedrooms: 5
- Primary Bedroom: 17 x 13, Level 1
- Bedroom 1: 14 x 13, Level 2
- Bedroom 2: 14 x 13, Level 2
- Bedroom 3: 14 x 11, Level 2
- Bedroom 4: 14 x 10, Level 2
Other Rooms
- Living Room: 14 x 12, Level 1
- Family Room: Family Room, 33 x 14, Basement
- Kitchen: Kitchen, 17 x 13, Level 1
- Office: 22 x 14, Level 2
- Den: Den, 20 x 14, Level 1
- Laundry: 10 x 9, Basement
- Other Room 1: 11 x 11, Basement
Additional Information
- Equipment: Intercom, Irrigation System, Radon Mitigation, Security System, Standby Generator
Exterior
- Exterior Features: Deck, Patio, Covered Porch, Shed
Parking
- Garage: Yes
- Garage Spaces: 2
- Parking: Auto Open, Direct Entry, Heated Garage, Garage, Parking Spaces 1 - 10, Paved, Attached
Location
- County: Cheshire
School Information
- School District: Jaffrey-Rindge Coop Sch Dst
- Elementary School: Jaffrey Grade School
- Middle School: Jaffrey-Rindge Middle School
- High School: Conant High School
Heating & Cooling
- Cooling Type: Whole House Fan
- Heating Type: Oil, Baseboard, Hot Water, Multi Zone, Radiant Floor
Utilities
- Sewer: Leach Field, Private, Septic
Structural Information
- Construction Status: Existing
- Basement Entrance: Walk-up
- Basement Desc.: Concrete Floor, Full, Partially Finished, Walkout
- Roof: Asphalt Shingles
- Stories/Levels: 2
- Square Feet: 3,872
- Finished Total: 3,872 Sq. Ft.
- Finished Above Grnd: 3,036 Sq. Ft.
- Finished Below Grnd: 836 Sq. Ft.
- Year Built: 1999
Lot Features
- Lot Size (Acres): 4.2
- Lot Size (Sq. Ft.): 182,952
- Frontage: Yes Road Frontage
- Frontage Feet: 200
- Driveway/Sidewalk: Paved
- Potential Use: Residential
- Zoning: R1
Financial Considerations
- Price Per Sq. Ft.: $179.49
- Assessment Year: 2025
- Assessment Amount: $694,600
- Tax Amount: $13,163
- Tax Year: 2025
Disclosures and Reports
- Documents Avail.: Deed, Property Disclosure, Tax Map
- Surveyed: Yes
- Lot Number: 12
Listed by Tieger Realty Co. Inc., Marc Tieger
Sold by LPT Realty, Michele. Boisvert

Get Pre-Approved Today
Schools
Schools serving 24 Red Gate Rd
School District:Jaffrey-Rindge Cooperative School District
Disclaimer:
School attendance boundaries provided by ATTOM Data Solutions and are for reference only. Contact the school directly to verify enrollment eligibility.
Price & Sales History for 24 Red Gate Rd
Date
Details
Price
Change
Source
6/25/2026
Sold
$685,000
-1.44%
MLS
3/31/2026
Price Reduced
$695,000
-0.57%
MLS
10/14/2025
Price Reduced
$699,000
-6.79%
MLS
8/21/2025
Listed
$749,900
—
MLS
Disclaimer: Historical sales information is derived from public records provided by the county offices. Information is not guaranteed and should be independently verified.
24 Red Gate Road, Jaffrey, NH 03452 (MLS# 5057657) is a Single Family property that was sold at $685,000 on June 25, 2026. Want to learn more about 24 Red Gate Road? Do you have questions about finding other Single Family real estate for sale in Jaffrey? You can browse all Jaffrey real estate or contact a Coldwell Banker agent to request more information.