This is a carousel with tiles that activate property listing cards. Use the previous and next buttons to navigate.
1/1
$520,000
This is a carousel with tiles that activate property listing cards. Use the previous and next buttons to navigate.
1/1
Property Description
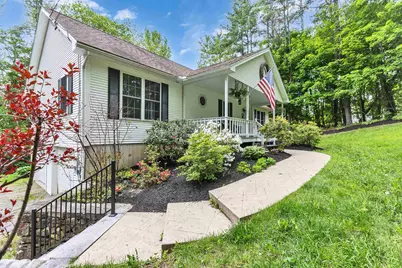
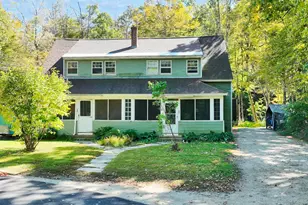
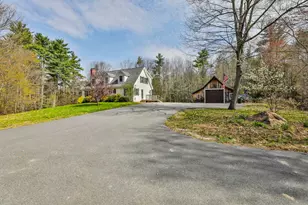
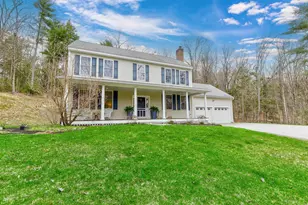
On the outskirts of Jaffrey Center Village, nestled on its own 1.94 acre lot, this outstanding home was custom designed by its original owner. The attention to detail is evident from the time you walk through a large front porch into the charming front to back gas fireplaced living room with handsome built-in bookcases, and a roomy dining area. A vaulted ceiling enhances the spaciousness of this area. Toward the rear there is a delightful screened porch overlooking the landscaped lawn to the woods. The handsome kitchen with lovely maple cabinets, granite countertops and island, has high quality, almost new appliances. Off the kitchen, the inviting den accesses a rear deck. Beautiful hardwood floors are evident on the first floor. In the family bath you'll find a laundry, there's a nice guest bedroom and the front facing primary bedroom features a full bath with soaking tub and shower. This home has 1,472 SF on the first floor and it also offers a lower level apartment with bedroom, full bath, great room with kitchen area and separate entrance. The two car garage is accessed by a winding gravel driveway bordered by a split rail fence with granite posts. Lovely grounds include stunning landscaping with granite steps. This is an ideal home for many different lifestyles. 24 hour notice required.
Full Property Details
Full Property Details for 78 Harkness Rd
General
- Sold For: $520,000
- Taxes: $8,277 (2025)
- Status: Closed
- Type: Single Family
- Source: PrimeMLS
- MLS ID: 5091793
- Added to Site: 78 day(s) ago
Interior
- Number of Rooms: 7
- Interior Features: Blinds, Ceiling Fan, Dining Area, Gas Fireplace, In-Law/ADU, In-Law Suite, Kitchen Island, Laundry Hookups, Living/Dining, Primary BR w/ BA, Soaking Tub, Vaulted Ceiling, 1st Floor Laundry
- Fireplace: Yes
- Appliances: Dishwasher, Dryer, Microwave, Gas Range, Refrigerator, Washer
- Flooring: Carpet, Hardwood, Tile
Rooms
Bathrooms
- Total Bathrooms: 3
- Full Bathrooms: 2
- 3/4 Bathrooms: 1
Bedrooms
- Total Bedrooms: 3
- Primary Bedroom: 16 x 11, Level 1
- Bedroom 1: 11 x 9, Level 1
- Bedroom 2: 14 x 12, Basement
Other Rooms
- Kitchen: Kitchen, 13 x 12, Level 1
- Den: Den, 12 x 12, Level 1
Exterior
- Exterior Features: Deck, Patio, Porch, Covered Porch, Screened Porch
Parking
- Garage: Yes
- Garage Spaces: 2
- Parking: Garage, Parking Spaces 5 - 10
Location
- County: Cheshire
- Driving Directions: From Route 137 (North Street), go west on Proctor Road bearing left at the stop sign. The house is on the left. From Jaffrey Center, take Harkness Road and the house will be on the right.
School Information
- School District: Jaffrey-Rindge Coop Sch Dst
- Elementary School: Jaffrey Grade School
- Middle School: Jaffrey-Rindge Middle School
- High School: Conant High School
Heating & Cooling
- Cooling Type: Mini Split
- Heating Type: Propane, Baseboard, Gas Heater, Hot Water, Multi Zone, Mini Split, Gas Fireplace
Utilities
- Sewer: Private, Public
Structural Information
- Construction Status: Existing
- Basement Entrance: Walkout
- Basement Desc.: Concrete, Finished, Walkout
- Foundation Size: 52 x 28
- Roof: Asphalt Shingles
- Stories/Levels: 1
- Square Feet: 2,312
- Finished Total: 2,312 Sq. Ft.
- Finished Above Grnd: 1,472 Sq. Ft.
- Finished Below Grnd: 840 Sq. Ft.
- Year Built: 2003
Lot Features
- Lot Size (Acres): 1.8
- Lot Size (Sq. Ft.): 78,408
- Frontage: Yes Road Frontage
- Frontage Feet: 351
- Driveway/Sidewalk: Gravel
- Potential Use: Residential
- Zoning: R1
Financial Considerations
- Price Per Sq. Ft.: $366.17
- Assessment Year: 2025
- Assessment Amount: $436,800
- Tax Amount: $8,277
- Tax Year: 2025
Disclosures and Reports
- Documents Avail.: Deed, Property Disclosure
- Surveyed: Yes
- Lot Number: 38
Listed by Tieger Realty Co. Inc., Marc Tieger
Sold by KW Coastal and Lakes & Mountains Realty/Rochester, The. Zoeller Group

Get Pre-Approved Today
Schools
Schools serving 78 Harkness Rd
School District:Jaffrey-Rindge Cooperative School District
Disclaimer:
School attendance boundaries provided by ATTOM Data Solutions and are for reference only. Contact the school directly to verify enrollment eligibility.
Price & Sales History for 78 Harkness Rd
Date
Details
Price
Change
Source
8/10/2026
Sold
$520,000
-3.53%
MLS
6/06/2026
Listed
$539,000
—
MLS
Disclaimer: Historical sales information is derived from public records provided by the county offices. Information is not guaranteed and should be independently verified.
78 Harkness Road, Jaffrey, NH 03452 (MLS# 5091793) is a Single Family property that was sold at $520,000 on August 10, 2026. Want to learn more about 78 Harkness Road? Do you have questions about finding other Single Family real estate for sale in Jaffrey? You can browse all Jaffrey real estate or contact a Coldwell Banker agent to request more information.