This is a carousel with tiles that activate property listing cards. Use the previous and next buttons to navigate.
1/1
$505,000
This is a carousel with tiles that activate property listing cards. Use the previous and next buttons to navigate.
1/1
Property Description
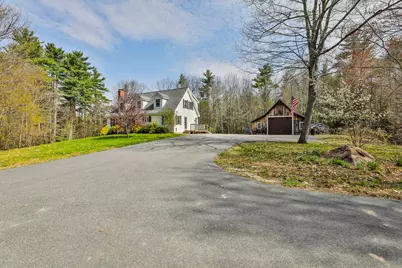
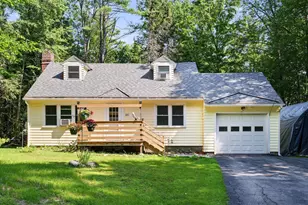
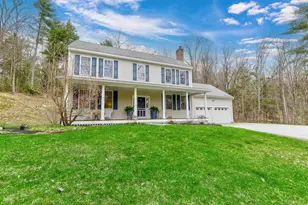
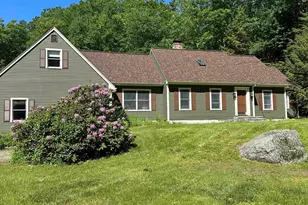
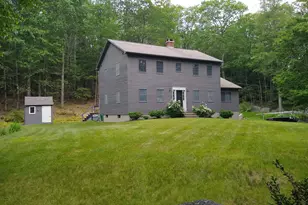
OFFER DEADLINE set for 6/26 at 5pm. Price adjustment = amazing opportunity! Welcome to your quintessential New Hampshire retreat in the heart of Dublin. Set on a peaceful and private 2-acre lot in the highly desirable Monadnock region, this spacious dormered Cape offers the perfect blend of country charm, flexibility, and everyday comfort. Designed to accommodate a variety of lifestyles, the home features a versatile floor plan with open-concept living spaces that flow comfortably between the kitchen, dining, and living areas; ideal for both entertaining and daily living. A flexible first-floor bedroom option offers convenience for guests, home office needs, or single-level living potential. Upstairs, you'll find four sun-filled bedrooms along with additional flex space, while the finished lower level expands the possibilities even further with a mini kitchen, renovated bath (2025), and additional living space ideal for extended family, guests, hobbies, or potential in-law use. Baths include 2 full baths, 2 half baths, plus a separate shower in the first-floor laundry area. A cozy wood stove adds warmth and character during New Hampshire's colder months. Recent improvements include fresh interior paint throughout much of the home, updated laminate flooring upstairs, renovated main-level bath, and deck enhancements, allowing the next owner to move in and personalize over time. Outside, enjoy everything country living has to offer with a detached barn for parking/storage, chicken coop, fire pit area, open yard space, and peaceful natural surroundings perfect for gardening, recreation, or simply relaxing under the stars. Located just minutes from hiking trails, lakes, local shops, restaurants, and the vibrant cultural charm of the Monadnock region, this property offers a rare opportunity to enjoy privacy, space, and the timeless appeal of Dublin living.
Full Property Details
Full Property Details for 481 Lower Jaffrey Rd
General
- Sold For: $505,000
- Taxes: $8,361 (2025)
- Status: Closed
- Type: Single Family
- Source: PrimeMLS
- MLS ID: 5087270
- Added to Site: 102 day(s) ago
Interior
- Number of Rooms: 9
- Interior Features: Natural Light, Wood Stove Hookup, 1st Floor Laundry
- Appliances: Dishwasher, Dryer, Electric Range, Refrigerator, Washer
- Flooring: Vinyl, Vinyl Plank
Rooms
Bathrooms
- Total Bathrooms: 5
- Full Bathrooms: 2
- 1/4 Bathrooms: 3
- Bathroom 1: Bathroom One Quarter, Level 2
- Bathroom 2: Bathroom Full, Level 1
- Bathroom 3: Bathroom One Quarter, Level 1
- Bathroom 4: Bathroom Three Quarter, Level 1
- Bathroom 5: Bathroom Full, Basement
Bedrooms
- Total Bedrooms: 4
- Bedroom 1: Level 2
- Bedroom 2: Level 2
- Bedroom 3: Level 2
- Bedroom 4: Level 2
Other Rooms
- Living Room: Level 1
- Family Room: Family Room, Level 1
- Laundry: Level 1
Additional Information
- Equipment: Smoke Detector, Wood Stove
Exterior
- Exterior Features: Deck, Shed
Parking
- Garage: Yes
- Garage Spaces: 1
- Parking: Driveway, Parking Spaces 6+, RV Access/Parking
Location
- County: Cheshire
School Information
- School District: Contoocook Valley SD SAU #1
- Elementary School: Dublin Consolidated Sch
- Middle School: South Meadow School
- High School: Contoocook Valley Reg High Sch
Heating & Cooling
- Cooling Type: None
- Heating Type: Oil, Hot Water
Utilities
- Sewer: 1500+ Gallon, Leach Field, Private
Structural Information
- Construction Status: Existing
- Basement Entrance: Walk-up
- Basement Desc.: Concrete Floor, Daylight, Partially Finished, Storage Space, Walkout
- Roof: Shingle
- Stories/Levels: 2
- Square Feet: 2,341
- Finished Total: 2,341 Sq. Ft.
- Finished Above Grnd: 2,002 Sq. Ft.
- Finished Below Grnd: 339 Sq. Ft.
- Year Built: 2003
Lot Features
- Lot Size (Acres): 2
- Lot Size (Sq. Ft.): 87,120
- Frontage: TBD
- Driveway/Sidewalk: Paved
- Zoning: RU RUR
Financial Considerations
- Price Per Sq. Ft.: $257.24
- Assessment Year: 2025
- Assessment Amount: $474,500
- Tax Amount: $8,361
- Tax Year: 2025
Disclosures and Reports
- Block: 3
Listed by EXP Realty, Holleigh Tlapa
Sold by EXP Realty, Matthew W. Cabana

Get Pre-Approved Today
Schools
Schools serving 481 Lower Jaffrey Rd
School District:Contoocook Valley School District
| Name | Grades | Distance |
|---|---|---|
Dublin Consolidated School 1177 Main Street, Dublin, NH 03444 | K-4 | 3.1 mi |
South Meadow School 108 Hancock Road, Peterborough, NH 03458 | 5-8 | 4.9 mi |
Conval Regional High School 184 Hancock Road, Peterborough, NH 03458 | 9-12 | 4.9 mi |
Disclaimer:
School attendance boundaries provided by ATTOM Data Solutions and are for reference only. Contact the school directly to verify enrollment eligibility.
Price & Sales History for 481 Lower Jaffrey Rd
Date
Details
Price
Change
Source
7/31/2026
Sold
$505,000
-1.94%
MLS
6/22/2026
Price Reduced
$515,000
-1.9%
MLS
5/27/2026
Price Reduced
$525,000
-2.76%
MLS
5/09/2026
Listed
$539,900
—
MLS
Disclaimer: Historical sales information is derived from public records provided by the county offices. Information is not guaranteed and should be independently verified.
481 Lower Jaffrey Road, Dublin, NH 03444 (MLS# 5087270) is a Single Family property that was sold at $505,000 on July 31, 2026. Want to learn more about 481 Lower Jaffrey Road? Do you have questions about finding other Single Family real estate for sale in Dublin? You can browse all Dublin real estate or contact a Coldwell Banker agent to request more information.