This is a carousel with tiles that activate property listing cards. Use the previous and next buttons to navigate.
1/59
$547,500 Just Listed
This is a carousel with tiles that activate property listing cards. Use the previous and next buttons to navigate.
1/59
Property Description
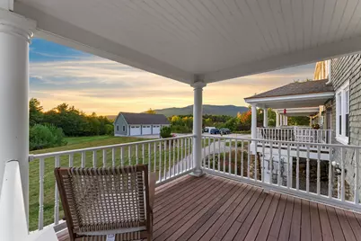
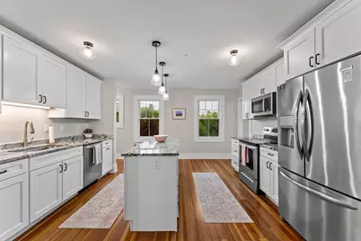
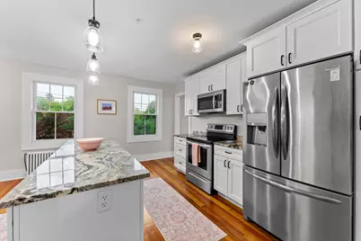
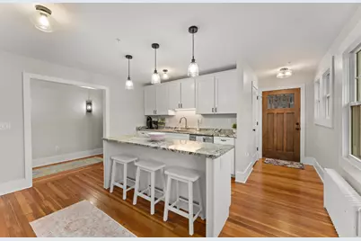
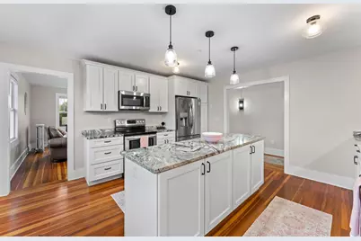
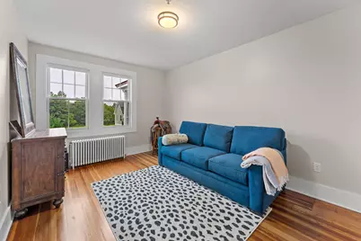
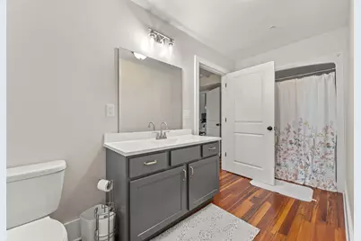
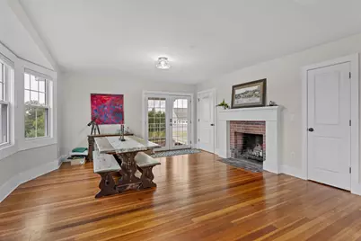
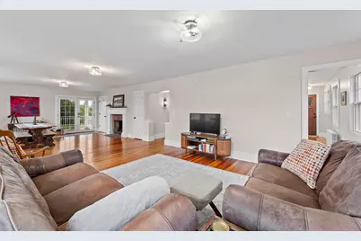
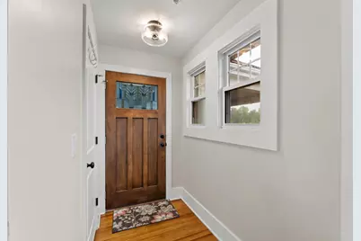
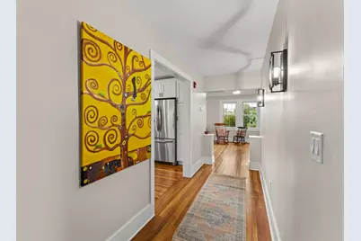
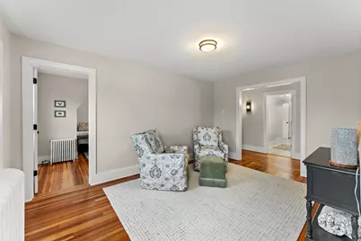
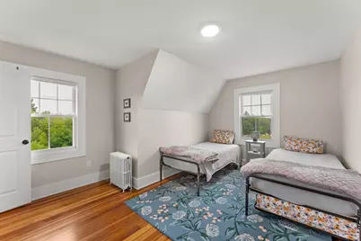
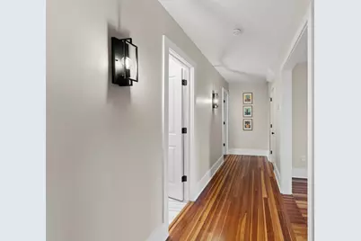
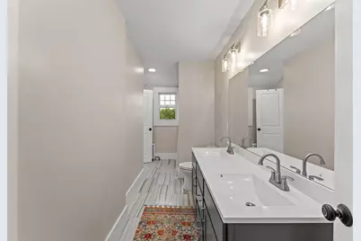
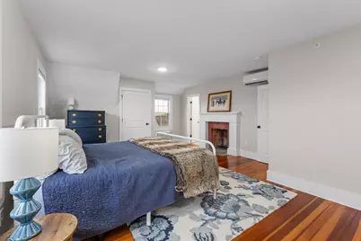
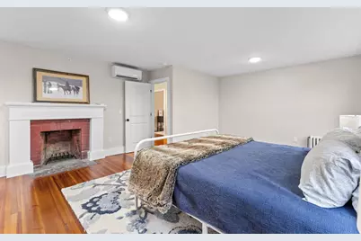
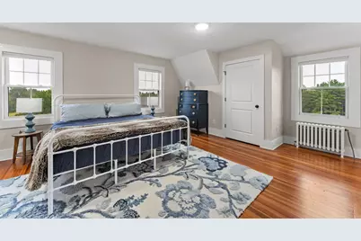
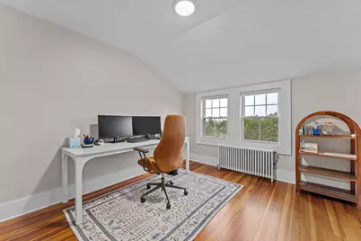
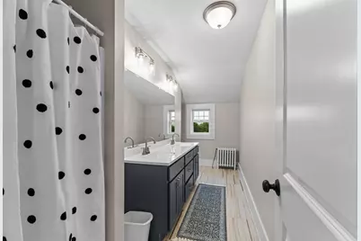
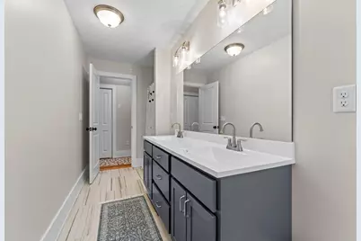
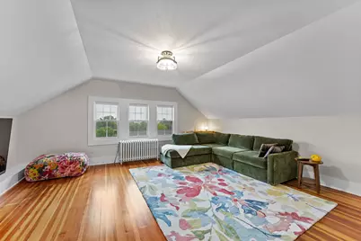
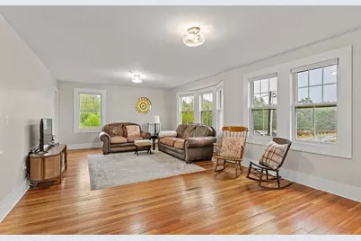
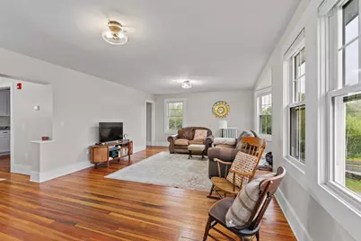
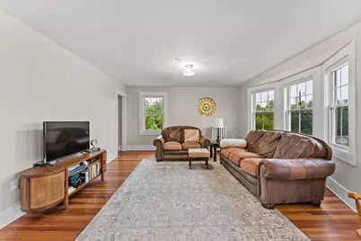
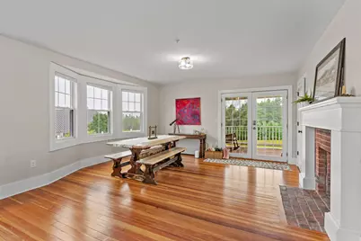
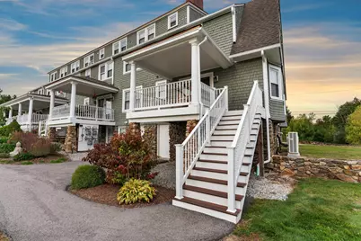
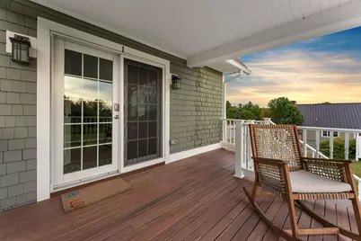
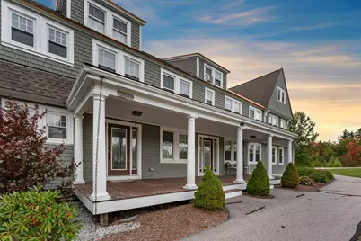
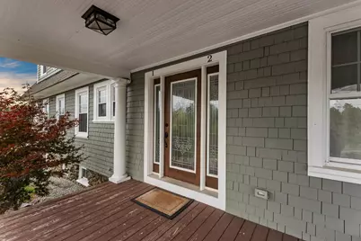
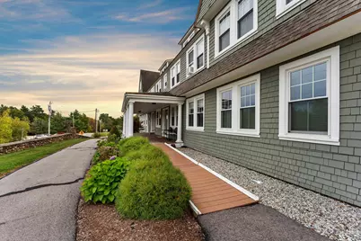
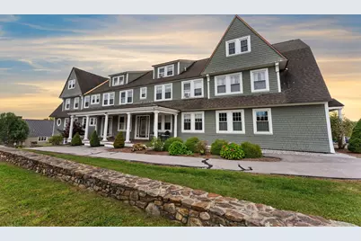
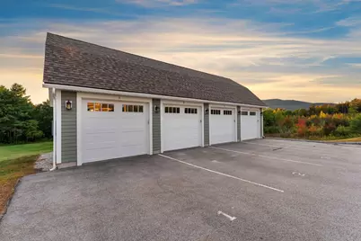
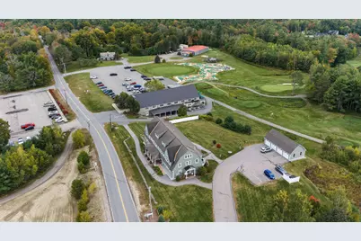
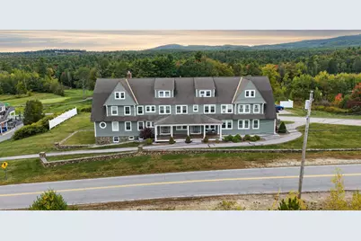
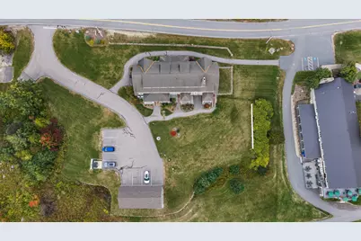
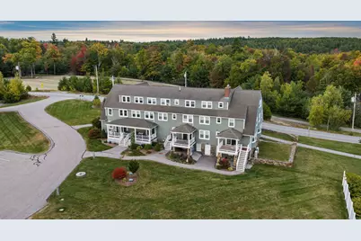
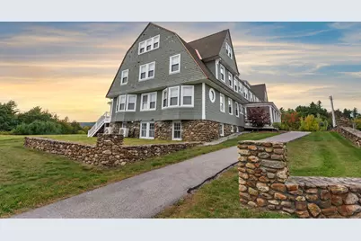
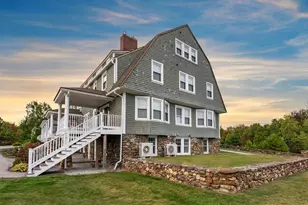
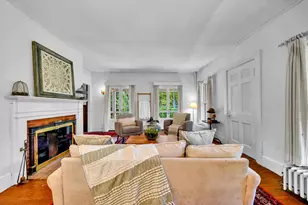
Experience the best of Monadnock Region living from this spacious townhouse at The Shattuck Inn Condominiums, where mountain views, natural beauty and an exceptional location come together. Offering approximately 2,970 square feet of living space across three levels, this distinctive home features 3 bedrooms, three 3/4 baths and beautifully refinished hardwood floors throughout. The designer kitchen is appointed with handsome cabinetry, granite countertops and stainless steel appliances, opening to an expansive living and dining area anchored by a wood-burning fireplace. An additional first-floor office/flex room and nearby 3/4 bath provide versatility for guests, work-from-home needs or additional living space. Upstairs, you'll find a family room and three bedrooms, including one with its own fireplace. The third floor offers even more flexibility, highlighted by a spacious media room perfect for movie nights, hobbies or entertaining. Step outside to the covered back porch and take in beautiful views of Mt. Monadnock and colorful sunsets beyond; ;a peaceful setting that feels immersed in nature. The property abuts The Shattuck Golf Course, while Dublin Road Taproom & Eatery is conveniently located next door. Outdoor recreation abounds with hiking and exploring at Mt. Monadnock just minutes away, yet shopping, dining and everyday conveniences in Jaffrey are within easy reach. A 1-car garage, additional parking and pet-friendly condominium living complete this unique property. Whether you're seeking a full-time residence or a Monadnock Region retreat, this is a wonderful opportunity to enjoy space, scenery and an incredible New Hampshire setting.
Full Property Details
Full Property Details for 65 Dublin Rd #1
General
- Price: $547,500
- Taxes: $8,672 (2025)
- Status: Active
- Type: Condo
- Source: PrimeMLS
- MLS ID: 5112502
- Updated: 10/2/2026
- Added to Site: Today
Interior
- Number of Rooms: 11
- Interior Features: Dining Area, Wood Fireplace, 2 Fireplaces, Kitchen Island, Living/Dining
- Fireplace: Yes
- Appliances: Dishwasher, Microwave, Electric Range, Refrigerator, All-in-one Washer/Dryer
- Flooring: Hardwood, Tile
Rooms
Bathrooms
- Total Bathrooms: 3
- 3/4 Bathrooms: 3
Bedrooms
- Total Bedrooms: 3
- Primary Bedroom: 14'3" x 22'3", Level 2
- Bedroom 1: 14'9" x 11'7", Level 2
- Bedroom 2: 10'6" x 15', Level 2
Other Rooms
- Living Room: 14'3" x 14'4", Level 1
- Family Room: Family Room, 14'3" x 19'9", Level 1
- Kitchen: Kitchen, 14'4" x 15'6", Level 1
- Office: 10'6" x 12'1", Level 3
- Den: Den, 9'9" x 14', Level 1
- Studio: 5'4" x 12'8", Level 3
Exterior
- Exterior Features: Deck, Covered Porch
- Color: Sage
Parking
- Garage: Yes
- Garage Spaces: 1
Location
- County: Cheshire
- Condo Project Name: Shattuck Inn Condominiums
School Information
- School District: Jaffrey-Rindge Coop Sch Dst
- Elementary School: Jaffrey Grade School
- Middle School: Jaffrey-Rindge Middle School
- High School: Conant High School
Heating & Cooling
- Cooling Type: Mini Split
- Heating Type: Propane, Hot Water, Radiator
Utilities
- Sewer: Private
Structural Information
- Construction Status: Existing
- Basement Entrance: Walkout
- Basement Desc.: Unfinished, Walkout
- Roof: Asphalt Shingles
- Stories/Levels: 3
- Square Feet: 2,970
- Finished Total: 2,970 Sq. Ft.
- Finished Above Grnd: 2,970 Sq. Ft.
- Year Built: 1880
Unit Information
- Units in Building: 4
Lot Features
- Frontage: Yes Road Frontage
- Frontage Feet: 200
- Driveway/Sidewalk: Common/Shared, Paved
- Zoning: R1
Financial Considerations
- Price Per Sq. Ft.: $184.34
- Other Fee: Fee 1: $525, Fee 2: $500
- Other Fee Type: Fee 1 Includes: Landscaping, Plowing, Sewer, Trash, Water, Fee 2 Includes: Buy In Fee
- Other Fee Freq.: Fee 1 Frequency: Monthly, Fee 2 Frequency: One-Time
- Tax Amount: $8,672
- Tax Year: 2025
Disclosures and Reports
- Surveyed: Yes
- Block: 8
- Lot Number: 9-1
Listed by BHG Masiello Keene, Jill Exel

Get Pre-Approved Today
Schools
Schools serving 65 Dublin Rd #1
School District:Jaffrey-Rindge Cooperative School District
Disclaimer:
School attendance boundaries provided by ATTOM Data Solutions and are for reference only. Contact the school directly to verify enrollment eligibility.
Price & Sales History for 65 Dublin Rd #1
Date
Details
Price
Change
Source
10/01/2026
Listed
$547,500
27.33%
MLS
10/27/2023
Sold
$430,000
—
Public Record
Disclaimer: Historical sales information is derived from public records provided by the county offices. Information is not guaranteed and should be independently verified.
Tax History
Tax History for 65 Dublin Rd #1
Year
Property Taxes
Change
Tax Assessment
Change
2025
$8,672
1%
$457,600
74%
2024
$8,626
-25%
$263,000
-24%
2023
$11,469
8%
$343,900
—
2022
$10,654
16%
$343,900
4%
2021
$9,215
—
$330,400
—
Disclaimer: Historical tax information is derived from public records provided by the county offices. Information is not guaranteed and should be independently verified.
Estimate the Cost
Estimate the Cost for 65 Dublin Rd #1
65 Dublin Road #1, Jaffrey, NH 03452 (MLS# 5112502) is a Condo property with 3 bedrooms, 0 full bathrooms and 3 partial bathrooms. 65 Dublin Road #1 is currently listed for $547,500 and was received on October 01, 2026. Want to learn more about 65 Dublin Road #1? Do you have questions about finding other Condo real estate for sale in Jaffrey? You can browse all Jaffrey real estate or contact a Coldwell Banker agent to request more information.