This is a carousel with tiles that activate property listing cards. Use the previous and next buttons to navigate.
1/54
$400,000 Just Listed
This is a carousel with tiles that activate property listing cards. Use the previous and next buttons to navigate.
1/54
Property Description
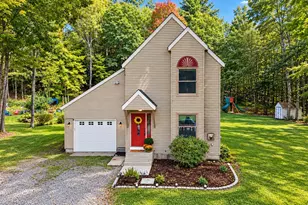
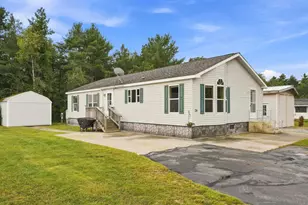
*OPEN HOUSE FRI 8/7 from 4:30-6pm + SAT 8/8 from 11-1pm + SUN8/9 from 1-3pm * Recent improvements including a brand-new roof, brand-new siding, many new windows and a newly expanded rear deck make this 4-bedroom, 2-bath home an easy one to appreciate. Tucked away on a small cul-de-sac of just a few homes, you'll enjoy a peaceful setting while still being just 5 minutes from both downtown Jaffrey and Peterborough for shopping, restaurants and everyday conveniences. The home offers a flexible floor plan with two huge bedrooms and a full bath upstairs, while the main level includes two additional bedrooms, another full bath, a spacious living room, kitchen, and a separate family room. Plenty of room to use any of those rooms as an office, workout room or whatever else you need instead. Flooring throughout the home includes hardwood, tile, and laminate, and many interior surfaces have been freshly painted, making it move-in ready. The oversized rear deck has plenty of space for outdoor dining, entertaining, or simply enjoying the quiet of the private wooded backyard. The walkout basement with laundry is clean, dry, and offers excellent storage or workshop space, and a woodstove for supplemental heat. As an added bonus, the seller plans to leave the large supply of stacked firewood for the new owner. Located in the heart of the Monadnock Region, you'll have easy access to the mountain, local lakes and ponds, golf courses, rail trail, and countless hiking and outdoor recreation opportunities. The Contoocook river is within walking distance as well, as another extra perk! So if you are looking for a home that offers a solid combination of recent improvements, flexible living space, and a peaceful setting, this is the one! Stop by an open house or set up a showing today!
Full Property Details
Full Property Details for 9 Skyline Dr
General
- Price: $400,000
- Taxes: $6,968 (2025)
- Status: Active
- Type: Single Family
- Source: PrimeMLS
- MLS ID: 5103583
- Updated: 8/6/2026
- Added to Site: 2 day(s) ago
Interior
- Number of Rooms: 7
- Interior Features: Ceiling Fan, Laundry Hookups, Natural Light, Indoor Storage, Basement Laundry
- Appliances: Dishwasher, Range Hood, Refrigerator, Gas Stove
- Flooring: Hardwood, Tile, Vinyl
Rooms
Bathrooms
- Total Bathrooms: 2
- Full Bathrooms: 2
Bedrooms
- Total Bedrooms: 4
- Bedroom 1: 15 x 21, Level 2
- Bedroom 2: 15 x 21, Level 2
- Bedroom 3: 9 x 11, Level 1
- Bedroom 4: 17 x 11, Level 1
Other Rooms
- Living Room: 20 x 11, Level 1
- Family Room: Family Room, 13 x 20, Level 1
- Kitchen: Kitchen, 20 x 11, Level 1
Additional Information
- Equipment: Smoke Detector, Wood Stove
Exterior
- Exterior Features: Deck, Garden Space, Natural Shade, Outbuilding, Playground, Shed
- Color: Yellow
Parking
- Parking: Parking Spaces 3 - 5
Location
- County: Cheshire
- Driving Directions: Route 202 just across the Peterborough line into Jaffrey, and then to Skyline Drive.
School Information
- School District: Jaffrey-Rindge Coop Sch Dst
- Elementary School: Jaffrey Grade School
- Middle School: Jaffrey-Rindge Middle School
- High School: Conant High School
Heating & Cooling
- Cooling Type: None
- Heating Type: Oil, Hot Water
Utilities
- Sewer: 1000 Gallon, Leach Field, Private, Septic
Structural Information
- Construction Status: Existing
- Basement Entrance: Walkout
- Basement Desc.: Daylight, Full, Unfinished, Walkout
- Roof: Asphalt Shingles
- Stories/Levels: 2
- Square Feet: 1,850
- Finished Total: 1,850 Sq. Ft.
- Finished Above Grnd: 1,850 Sq. Ft.
- Year Built: 1974
Lot Features
- Lot Size (Acres): 1.01
- Lot Size (Sq. Ft.): 43,996
- Frontage: Yes Road Frontage
- Frontage Feet: 132
- Driveway/Sidewalk: Paved
- Zoning: R1
Financial Considerations
- Price Per Sq. Ft.: $216.22
- Assessment Year: 2025
- Assessment Amount: $367,700
- Tax Amount: $6,968
- Tax Year: 2025
Disclosures and Reports
- Block: 4
Listed by Keller Williams Realty-Metropolitan, David Hansen
Get Pre-Approved Today
Schools
Schools serving 9 Skyline Dr
School District:Jaffrey-Rindge Cooperative School District
Disclaimer:
School attendance boundaries provided by ATTOM Data Solutions and are for reference only. Contact the school directly to verify enrollment eligibility.
Price & Sales History for 9 Skyline Dr
Date
Details
Price
Change
Source
8/05/2026
Listed
$400,000
142.42%
MLS
8/14/2008
Sold
$165,000
—
Public Record
Disclaimer: Historical sales information is derived from public records provided by the county offices. Information is not guaranteed and should be independently verified.
Tax History
Tax History for 9 Skyline Dr
Year
Property Taxes
Change
Tax Assessment
Change
2025
$6,968
-1%
$367,700
72%
2024
$7,026
-2%
$214,200
—
2023
$7,144
4%
$214,200
-4%
2022
$6,887
11%
$222,300
—
2021
$6,200
3%
$222,300
29%
2019
$6,005
6%
$172,400
—
2018
$5,689
—
$172,400
—
2017
$5,684
—
$172,400
—
2016
$5,689
-1%
$172,400
—
2015
$5,727
-5%
$172,400
-15%
2014
$5,998
1%
$203,655
—
2013
$5,938
—
$204,045
—
Disclaimer: Historical tax information is derived from public records provided by the county offices. Information is not guaranteed and should be independently verified.
Estimate the Cost
Estimate the Cost for 9 Skyline Dr
9 Skyline Drive, Jaffrey, NH 03452 (MLS# 5103583) is a Single Family property with 4 bedrooms and 2 full bathrooms. 9 Skyline Drive is currently listed for $400,000 and was received on August 05, 2026. Want to learn more about 9 Skyline Drive? Do you have questions about finding other Single Family real estate for sale in Jaffrey? You can browse all Jaffrey real estate or contact a Coldwell Banker agent to request more information.