Full Property Details for 11 Surry Hill Dr
General
- Price: $535,000
- Taxes: $10,280 (2025)
- Status: Active
- Type: Single Family
- Source: PrimeMLS
- MLS ID: 5115463
- Updated: 10/23/2026
- Added to Site: Today
Interior
- Number of Rooms: 7
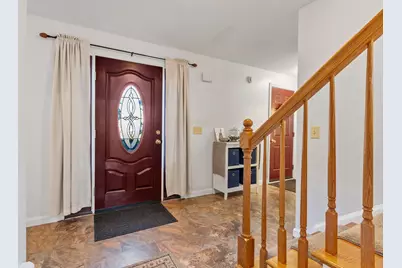
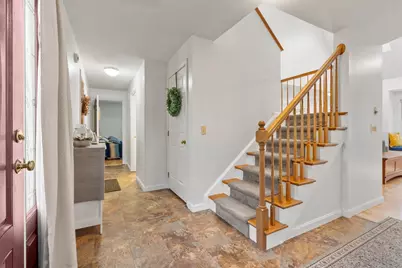
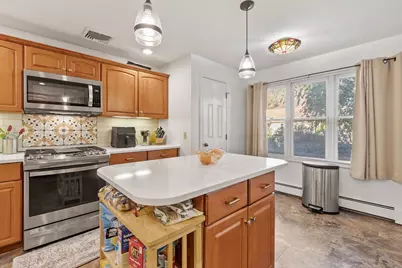
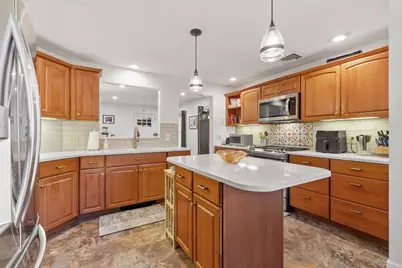
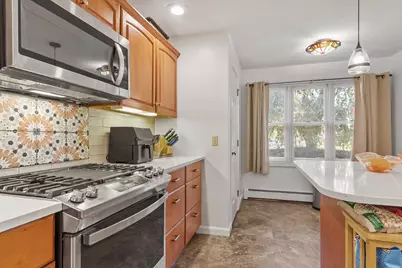
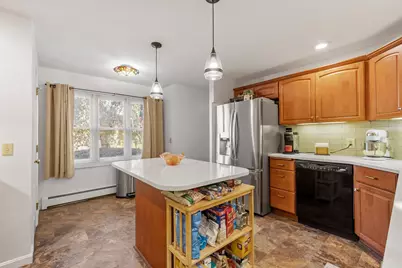
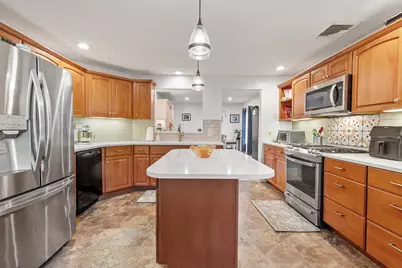
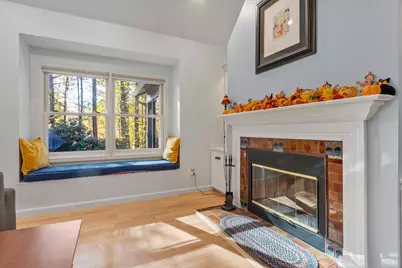
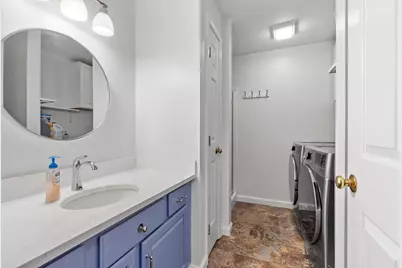
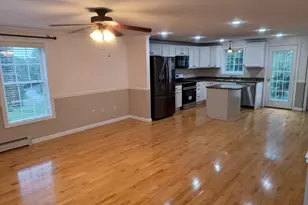
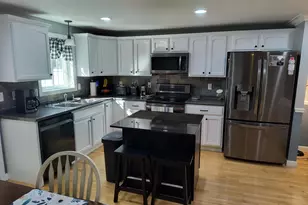
- Interior Features: Attic with Hatch/Scuttle, Blinds, Cathedral Ceiling, Ceiling Fan, Dining Area, 1 Fireplace, Kitchen Island, Primary BR w/ BA, Natural Light, Skylight, Indoor Storage, Vaulted Ceiling, Walk-In Closet, Whirlpool Tub, Programmable Thermostat, 1st Floor Laundry
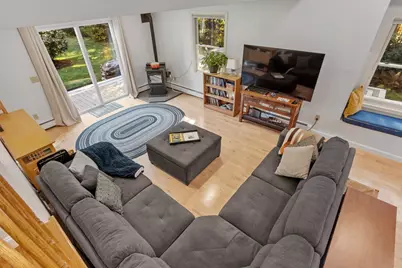
- Fireplace: Yes
- Appliances: Dishwasher, Dryer, Range Hood, Microwave, Refrigerator, Washer, On Demand Water Heater, Vented Exhaust Fan
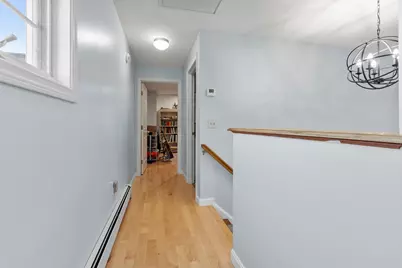
- Flooring: Carpet, Hardwood, Other
Rooms
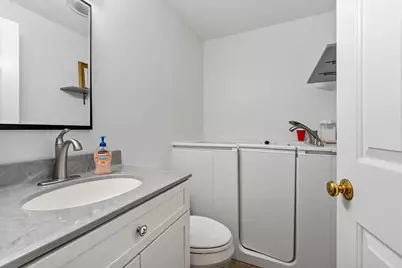
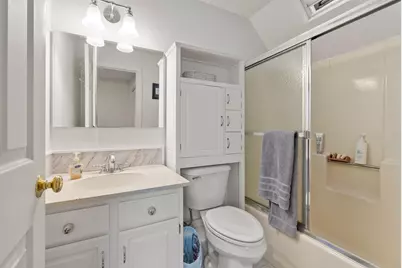
- Total Bathrooms: 3
- Full Bathrooms: 1
- 3/4 Bathrooms: 1
- Half Bathrooms: 1
- Total Bedrooms: 3
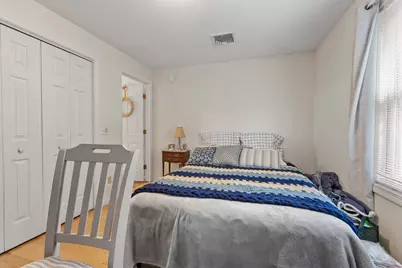
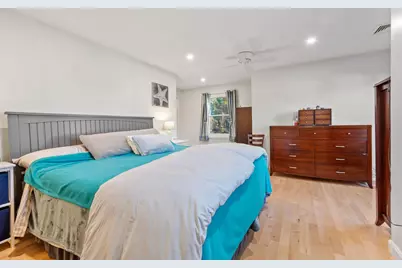
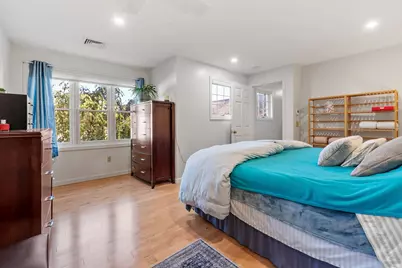
- Primary Suite: 19 x 19, Level 2
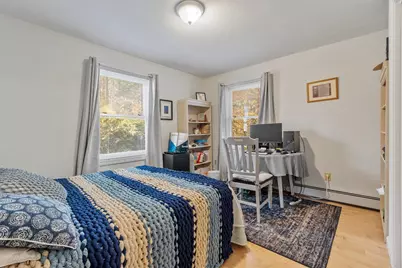
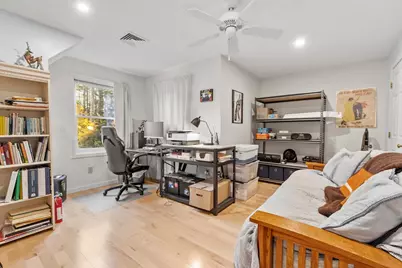
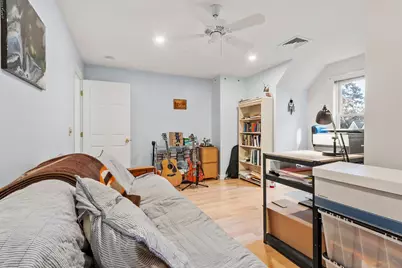
- Bedroom 1: 17 x 14, Level 2
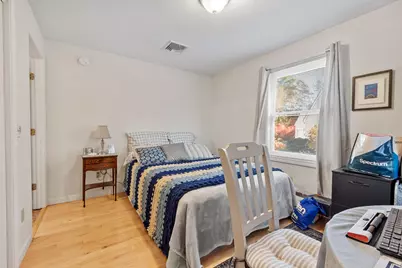
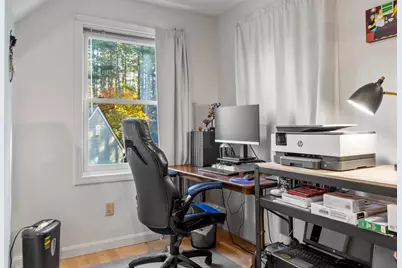
- Bedroom 2: 13 x 10, Level 1
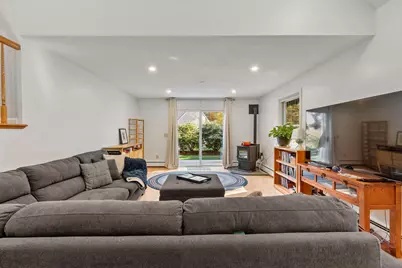
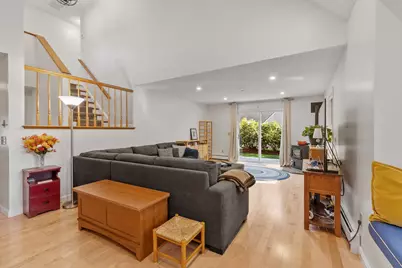
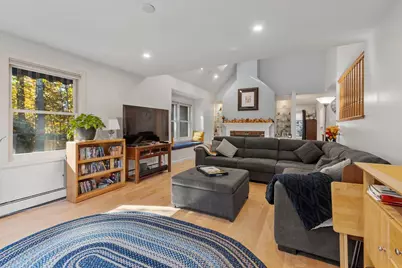
- Living Room: 27 x 13, Level 1
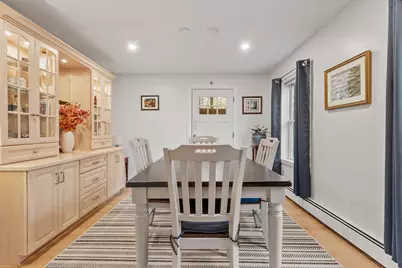
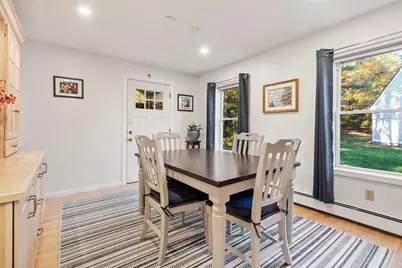
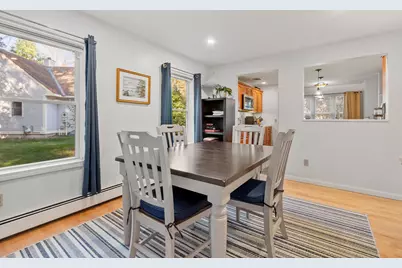
- Dining Room: Dining Room, 14 x 11, Level 1
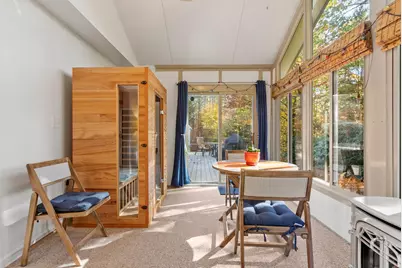
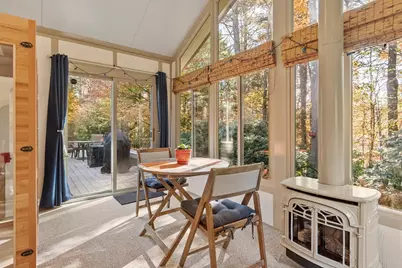
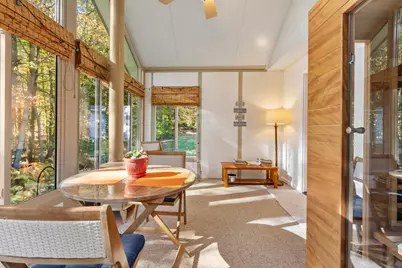
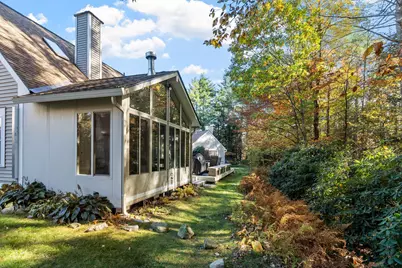
- Sun Room/Solarium: 15 x 10, Level 1
Additional Information
- Equipment: Radon Mitigation, Smoke Detector, Gas Stove, Pellet Stove
Exterior
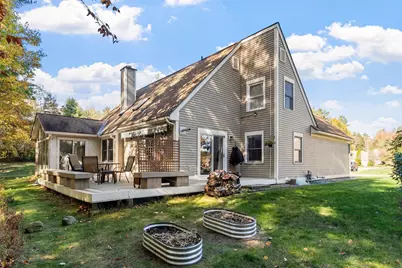
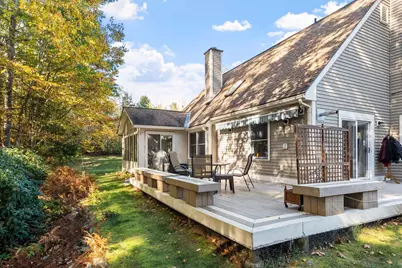
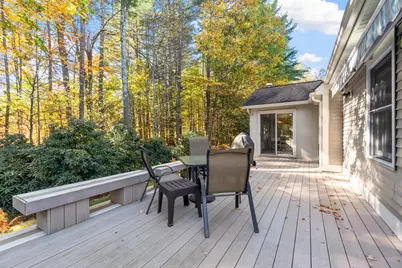
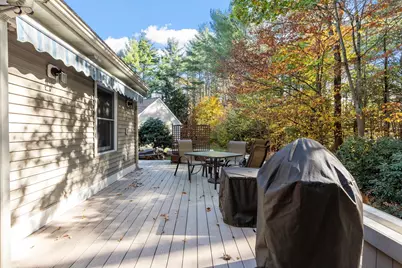
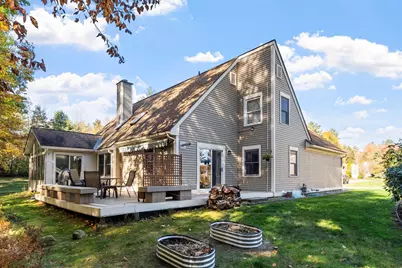
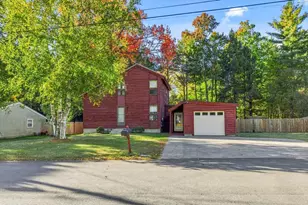
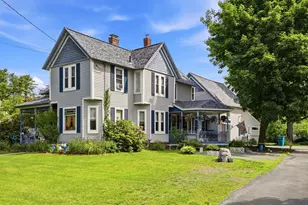
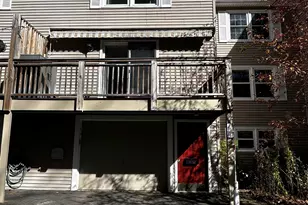
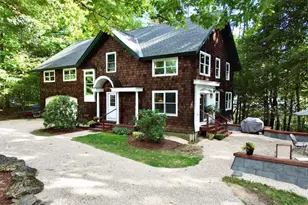
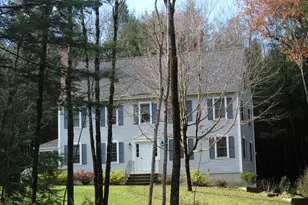
- Exterior Features: Deck, Window Screens
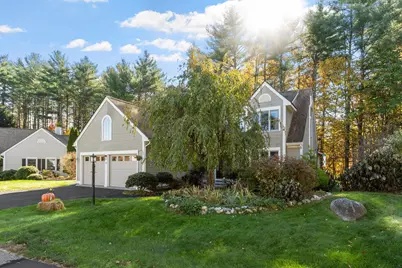
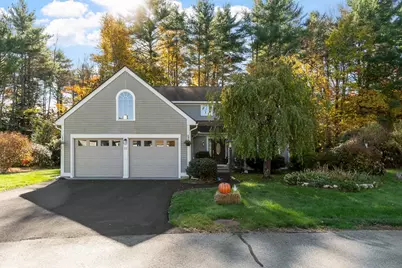
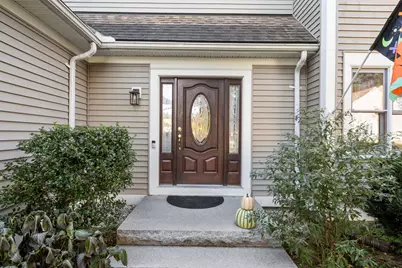
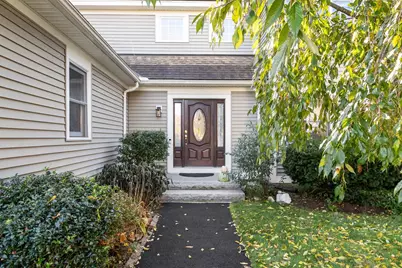
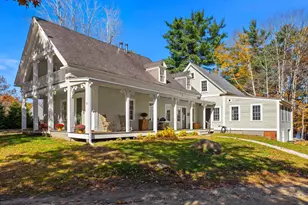
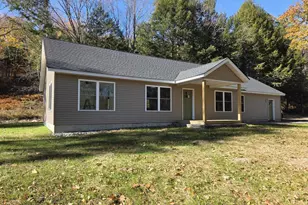
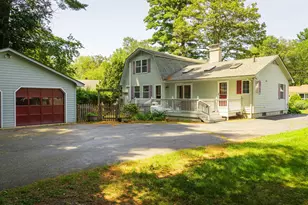
- Color: Tan
Parking
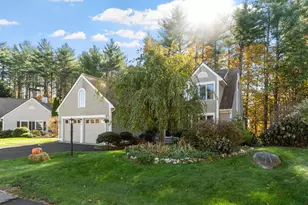
- Garage: Yes
- Garage Spaces: 2
- Parking: Auto Open, Direct Entry, Driveway, Garage, Paved, Attached
Location
- County: Cheshire
- Subdivision: Woodgate Views
- Driving Directions: USE GPS.
School Information
- School District: Keene Sch Dst SAU #29
- Elementary School: Fuller Elementary
- Middle School: Keene Middle School
- High School: Keene High School
Heating & Cooling
- Cooling Type: Central AC
- Heating Type: Pellet Stove, Baseboard, Hot Water, Gas Stove
Utilities
Structural Information
- Construction Status: Existing
- Basement Entrance: Walk-up
- Basement Desc.: Climate-Controlled, Concrete Floor, Interior Stairs, Storage Space, Interior Access, Basement Stairs
- Roof: Architectural Shingle
- Stories/Levels: 2
- Square Feet: 2,419
- Finished Total: 2,419 Sq. Ft.
- Finished Above Grnd: 2,169 Sq. Ft.
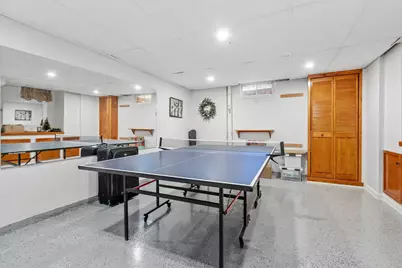
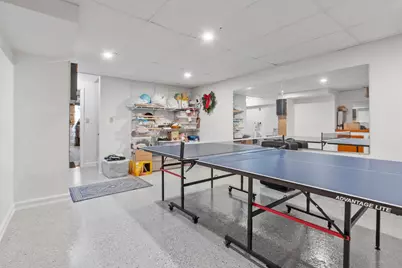
- Finished Below Grnd: 250 Sq. Ft.
- Year Built: 1988
Unit Information
Lot Features
- Lot Size (Acres): 0.25
- Lot Size (Sq. Ft.): 10,890
- Frontage: Yes Road Frontage
- Frontage Feet: 112
- Driveway/Sidewalk: Paved
- Zoning: R
Financial Considerations
- Price Per Sq. Ft.: $246.66
- Other Fee: Fee 1: $250, Fee 2: $2000
- Other Fee Type: Fee 1 Includes: HOA Fee, Plowing, Trash, Fee 2 Includes: Buy In Fee
- Other Fee Freq.: Fee 1 Frequency: Monthly, Fee 2 Frequency: One-Time
- Tax Amount: $10,280
- Tax Year: 2025
Disclosures and Reports
- Documents Avail.: Deed, Property Disclosure, Tax Map
- Lot Number: 13
Listed by BHG Masiello Keene, Robin Smith