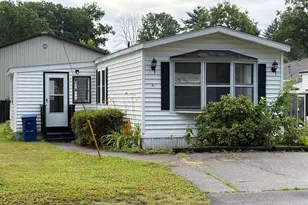
This is a carousel with tiles that activate property listing cards. Use the previous and next buttons to navigate.
1/1
$114,900
This is a carousel with tiles that activate property listing cards. Use the previous and next buttons to navigate.
1/1
Property Description
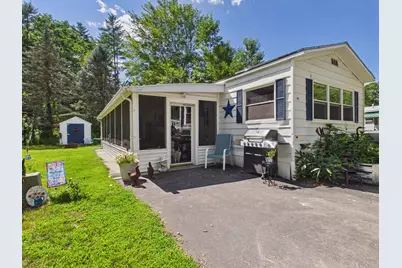
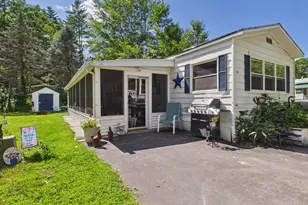
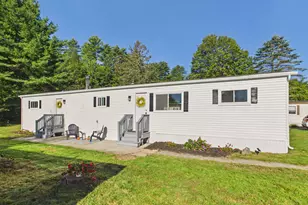
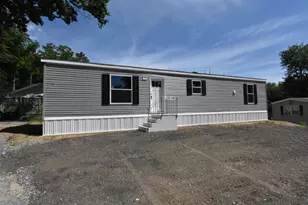
Welcome home to this well maintained 3 bedroom, 2 bathroom single wide offering 924 square feet of comfortable living. This home has been thoughtfully updated over the years while still leaving opportunities for a new owner to add their own personal touches. Step inside to a bright and inviting living room featuring vaulted ceilings with decorative beams, creating an open and spacious feel. The adjoining dining area flows into the kitchen, where you'll find granite countertops, ample cabinetry, and a functional layout that makes meal preparation a breeze. The primary bedroom features a beautifully updated bathroom complete with an oversized walk in shower for added comfort and accessibility. Two additional bedrooms provide space for family, guests, or a home office. One of this home's standout features is the expansive screened porch, offering an incredible extension of the living space. Whether you're enjoying your morning coffee, reading a book, or entertaining friends, this space is sure to become a favorite. The current owner has completed numerous improvements, including a new oil tank with pad and relocated oil lines, relocation of all water lines inside the home to help prevent freezing, replacement windows, added insulation, some electrical updates, and a new electric stove. Outside, you'll appreciate the paved driveway, storage shed, fire pit area, and level yard with mature trees that create a peaceful setting. Affordable, comfortable, and full of potential, this home is ready for its next owner to move in and make it their own. Buyer(s) must obtain park approval prior to closing. Sale is contingent upon buyer(s) receiving park approval.
Full Property Details
Full Property Details for 25 Finch St
General
- Sold For: $114,900
- Taxes: $1,134 (2025)
- Status: Closed
- Type: Mobile Home
- Source: PrimeMLS
- MLS ID: 5101728
- Added to Site: 69 day(s) ago
Interior
- Number of Rooms: 5
- Interior Features: Blinds, Ceiling Fan, Primary BR w/ BA, Vaulted Ceiling, Window Treatment, 1st Floor Laundry
- Appliances: Dishwasher, Dryer, Washer, Electric Stove
- Flooring: Laminate, Vinyl
Rooms
Bathrooms
- Total Bathrooms: 2
- Full Bathrooms: 1
- 3/4 Bathrooms: 1
Bedrooms
- Total Bedrooms: 3
Exterior
- Exterior Features: Covered Porch, Shed, Window Screens, Handicap Modified
- Color: white
Parking
- Parking: Driveway, Parking Spaces 2, Paved
Location
- County: Cheshire
- Driving Directions: Please use GPS from current location. Sign on Property. Shown by appt only.
School Information
- School District: Keene Sch Dst SAU #29
- Elementary School: Fuller Elementary
- Middle School: Keene Middle School
- High School: Keene High School
Heating & Cooling
- Cooling Type: Mini Split
- Heating Type: Forced Air, Mini Split
Utilities
- Sewer: Community
Structural Information
- Construction Status: Existing
- Roof: Asphalt Shingles
- Stories/Levels: 1
- Square Feet: 924
- Finished Total: 924 Sq. Ft.
- Finished Above Grnd: 924 Sq. Ft.
- Year Built: 1984
Manufactured Home
- Make: Zimmer
- Home to Remain: Yes
Park Information
- Park Name: Tanglewood Park Co-op
- Park Approval: Yes
Lot Features
- Frontage: TBD
- Driveway/Sidewalk: Paved
- Zoning: R
Financial Considerations
- Price Per Sq. Ft.: $124.35
- Other Fee: Fee 1: $570, Fee 2: $300, Fee 3: $50
- Other Fee Type: Fee 1 Includes: Sewer, Trash, Park Rent, Fee 2 Includes: Mobile Home Transfer, Fee 3 Includes: Other
- Other Fee Freq.: Fee 1 Frequency: Monthly, Fee 2 Frequency: One-Time, Fee 3 Frequency: One-Time
- Assessment Year: 2025
- Assessment Amount: $33,000
- Tax Amount: $1,134
- Tax Year: 2025
Disclosures and Reports
- Restrictions: Other
- Block: 1
- Lot Number: 352
Listed by BHG Masiello Keene, Kirsten Perkins and Ayden Hardy
Sold by Keller Williams Realty Metro-Keene, Kelsey. Malloy

Get Pre-Approved Today
Schools
Schools serving 25 Finch St
School District:Keene School District
| Name | Grades | Distance |
|---|---|---|
Fuller Elementary School 422 Elm Street, Keene, NH 03431 | K-5 | 1.3 mi |
Disclaimer:
School attendance boundaries provided by ATTOM Data Solutions and are for reference only. Contact the school directly to verify enrollment eligibility.
Price & Sales History for 25 Finch St
Date
Details
Price
Change
Source
9/16/2026
Sold
$114,900
—
MLS
7/25/2026
Listed
$114,900
—
MLS
Disclaimer: Historical sales information is derived from public records provided by the county offices. Information is not guaranteed and should be independently verified.
25 Finch Street, Keene, NH 03431 (MLS# 5101728) is a Mobile Home property that was sold at $114,900 on September 16, 2026. Want to learn more about 25 Finch Street? Do you have questions about finding other Mobile Home real estate for sale in Keene? You can browse all Keene real estate or contact a Coldwell Banker agent to request more information.