This is a carousel with tiles that activate property listing cards. Use the previous and next buttons to navigate.
1/1
$750,000
This is a carousel with tiles that activate property listing cards. Use the previous and next buttons to navigate.
1/1
Property Description
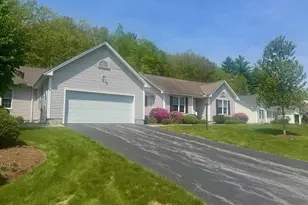
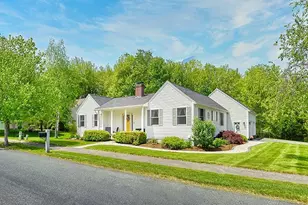
A REFINED RANCH OF EXCEPTIONAL QUALITY. Experience elevated single level living in this impeccably curated home, where every detail has been thoughtfully refined to deliver a lifestyle of comfort, sophistication, and effortless elegance. Perfectly positioned on a prominent corner lot, the home welcomes you with a stately Techo paver walkway leading to a gracious covered porch and inviting entry. Inside, the open concept great room sets a luxurious tone. A beautifully appointed fireplace anchors the space, creating a warm, intimate atmosphere ideal for everyday living and elegant entertainment. The chef inspired kitchen impresses with new quartzite countertops, updated appliances, pantry shelving, and a breakfast bar that seamlessly connects to the living area. A convenient pass through opens to the formal dining room, enhancing the flow. The primary suite is a sanctuary of serenity, featuring an expanded walk in closet and a fully reimagined spa bath. Indulge in the stunning Roman tub, exquisitely tiled shower, and elevated finishes that evoke a boutique hotel experience. Two additional bedrooms share a beautifully appointed Jack and Jill full bath, offering comfort and privacy. Sliding doors from both the living room and primary suite reveal an expansive, sun drenched Trex deck, designed for luxurious outdoor living. Enjoy the new hot tub, private outdoor shower, and generous entertaining space all surrounded by natural privacy. The lower level extends the home's versatility with a spacious family room, dedicated office/playroom, half bath, abundant storage, and two impressive cedar closets. Outside, the manicured yard wraps the home in tranquility and includes a charming gazebo, your peaceful summer hideaway. With direct access to the rail trail and YMCA, plus exclusive association amenities including a pool and clubhouse, this exceptional property offers a rare blend of luxury, convenience, and community. A home of this caliber is truly a standout opportunity.
Full Property Details
Full Property Details for 3 Newbury Ln
General
- Sold For: $750,000
- Status: Closed
- Type: Single Family
- Source: PrimeMLS
- MLS ID: 5100326
- Added to Site: 4 day(s) ago
Interior
- Fireplace: Yes
Rooms
Bathrooms
- Total Bathrooms: 4
- Full Bathrooms: 2
- Half Bathrooms: 2
Bedrooms
- Total Bedrooms: 3
Additional Information
- Pool: Yes
Parking
- Garage: Yes
- Garage Spaces: 2
Location
- County: Cheshire
- Subdivision: Meadowview Knolls
Lot Features
- Zoning: LD
Listed by BHG Masiello Keene, Norma Couture
Sold by BHG Masiello Keene, Denise. Thomas
Get Pre-Approved Today
Schools
Schools serving 3 Newbury Ln
School District:Keene School District
| Name | Grades | Distance |
|---|---|---|
Symonds Elementary School 79 Park Avenue, Keene, NH 03431 | K-5 | 1.7 mi |
Disclaimer:
School attendance boundaries provided by ATTOM Data Solutions and are for reference only. Contact the school directly to verify enrollment eligibility.
Price & Sales History for 3 Newbury Ln
Date
Details
Price
Change
Source
7/16/2026
Sold
$750,000
—
MLS
Disclaimer: Historical sales information is derived from public records provided by the county offices. Information is not guaranteed and should be independently verified.

3 Newbury Lane, Keene, NH 03431 (MLS# 5100326) is a Single Family property that was sold at $750,000 on July 16, 2026. Want to learn more about 3 Newbury Lane? Do you have questions about finding other Single Family real estate for sale in Keene? You can browse all Keene real estate or contact a Coldwell Banker agent to request more information.