This is a carousel with tiles that activate property listing cards. Use the previous and next buttons to navigate.
1/42
$90,000 Just Listed
This is a carousel with tiles that activate property listing cards. Use the previous and next buttons to navigate.
1/42
Property Description
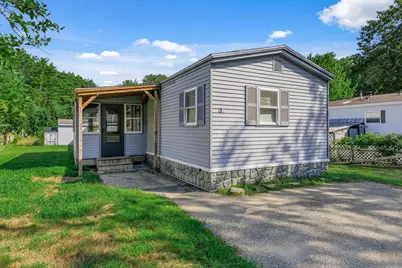
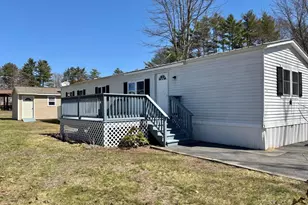
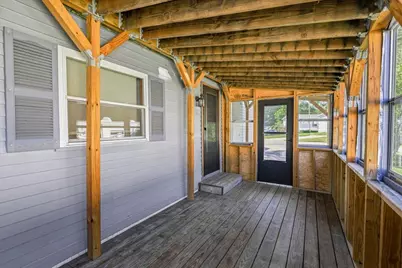
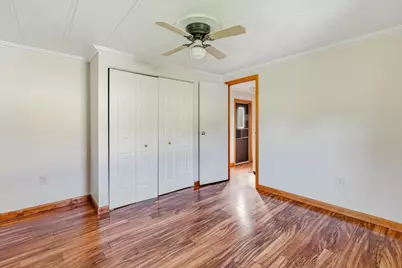
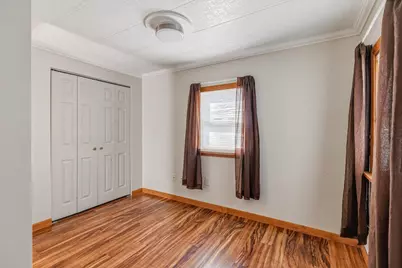
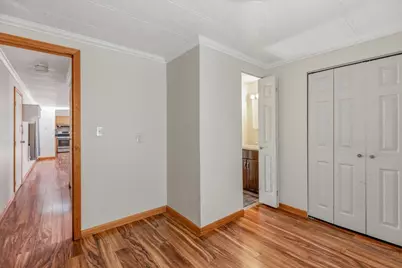
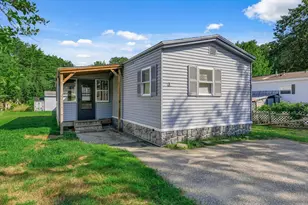
There is a lot to love about this beautifully maintained three-bedroom, two-bath home in Tanglewood Estates. With nearly 1,000 square feet of living space, the home offers a smart layout and plenty of thoughtful updates. Two bedrooms and 1/2 bath are located at one end, while the primary bedroom and full bath are privately situated at the other. In the center of the home, the living room, dining area, and updated kitchen create a comfortable place to gather. Stainless steel appliances, gas range, newer flooring, vinyl replacement windows, sheetrock walls, and crown molding are just a few of the improvements you'll find throughout. The enclosed three-season porch is a wonderful place to enjoy a quiet morning or unwind at the end of the day. Outside, there is space to garden along with a shed for tools and storage. The community also offers a secluded playground and a pavilion for parties and gatherings. Conveniently located near shopping, schools, medical facilities, and major routes. Begin enjoying your cost-efficient, lower-maintenance lifestyle at this centrally-located Keene location. Buyer(s) must obtain park approval prior to closing. Come see all that 3 Nuthatch Lane has to offer!
Full Property Details
Full Property Details for 3 Nut Hatch Ln
General
- Price: $90,000
- Taxes: $1,241 (2025)
- Status: Active
- Type: Mobile Home
- Source: PrimeMLS
- MLS ID: 5104033
- Updated: 8/8/2026
- Added to Site: Today
Interior
- Number of Rooms: 5
- Interior Features: Blinds, Ceiling Fan, Kitchen/Dining, Kitchen/Living, Natural Light, Window Treatment, 1st Floor Laundry
- Appliances: Dryer, Range Hood, Gas Range, Refrigerator, Washer, Electric Water Heater, Exhaust Fan
- Flooring: Ceramic Tile, Vinyl
Rooms
Bathrooms
- Total Bathrooms: 2
- Full Bathrooms: 1
- Half Bathrooms: 1
- Bathroom 1: Bathroom Full, Level 1
- Bathroom 2: Bathroom Half, Level 1
Bedrooms
- Total Bedrooms: 3
- Bedroom 1: Level 1
- Bedroom 2: Level 1
- Bedroom 3: Level 1
Other Rooms
- Living Room: Level 1
Additional Information
- Equipment: CO Detector, Smoke Detector
Exterior
- Exterior Features: Garden Space, Enclosed Porch, Screened Porch, Shed, Double Pane Window(s)
- Color: Blue
Parking
- Parking: Driveway, Off Street, Paved
Location
- County: Cheshire
- Driving Directions: GPS works to property.
School Information
- School District: Keene Sch Dst SAU #29
- Elementary School: Fuller Elementary
- Middle School: Keene Middle School
- High School: Keene High School
Heating & Cooling
- Cooling Type: None
- Heating Type: Kerosene, Oil, Forced Air
Utilities
- Sewer: Public
Structural Information
- Construction Status: Existing
- Roof: Shingle
- Stories/Levels: 1
- Square Feet: 924
- Finished Total: 924 Sq. Ft.
- Finished Above Grnd: 924 Sq. Ft.
- Year Built: 1980
Manufactured Home
- Make: Hallmark
- Serial #: 791-022
- Home to Remain: Yes
Park Information
- Park Name: Tanglewood Park Co-op
- Park Approval: Yes
Lot Features
- Frontage: TBD
- Driveway/Sidewalk: Paved
- Zoning: Residential
Financial Considerations
- Price Per Sq. Ft.: $97.4
- Other Fee: Fee 1: $570, Fee 2: $300, Fee 3: $50
- Other Fee Type: Fee 1 Includes: Park Rent, Sewer, Trash, Fee 2 Includes: Mobile Home Transfer, Fee 3 Includes: Other
- Other Fee Freq.: Fee 1 Frequency: Monthly, Fee 2 Frequency: One-Time, Fee 3 Frequency: One-Time
- Tax Amount: $1,241
- Tax Year: 2025
Disclosures and Reports
- Block: 1
- Lot Number: 148
Listed by BHG Masiello Keene, Isabella S Luhrs
Get Pre-Approved Today
Schools
Schools serving 3 Nut Hatch Ln
School District:Keene School District
| Name | Grades | Distance |
|---|---|---|
Fuller Elementary School 422 Elm Street, Keene, NH 03431 | K-5 | 1.4 mi |
Disclaimer:
School attendance boundaries provided by ATTOM Data Solutions and are for reference only. Contact the school directly to verify enrollment eligibility.
Price & Sales History for 3 Nut Hatch Ln
Date
Details
Price
Change
Source
8/07/2026
Listed
$90,000
—
MLS
Disclaimer: Historical sales information is derived from public records provided by the county offices. Information is not guaranteed and should be independently verified.

Tax History
Tax History for 3 Nut Hatch Ln
Year
Property Taxes
Change
Tax Assessment
Change
2025
$1,241
4%
$36,100
—
2024
$1,194
4%
$36,100
—
2023
$1,151
21%
$36,100
18%
2022
$953
-1%
$30,700
—
2021
$960
—
$30,700
118%
2021
$960
81%
$14,100
—
2019
$530
6%
$14,100
-3%
2015
$502
—
$14,600
—
Disclaimer: Historical tax information is derived from public records provided by the county offices. Information is not guaranteed and should be independently verified.
Estimate the Cost
Estimate the Cost for 3 Nut Hatch Ln
3 Nut Hatch Lane, Keene, NH 03431 (MLS# 5104033) is a Mobile Home property with 3 bedrooms, 1 full bathroom and 1 partial bathroom. 3 Nut Hatch Lane is currently listed for $90,000 and was received on August 07, 2026. Want to learn more about 3 Nut Hatch Lane? Do you have questions about finding other Mobile Home real estate for sale in Keene? You can browse all Keene real estate or contact a Coldwell Banker agent to request more information.