This is a carousel with tiles that activate property listing cards. Use the previous and next buttons to navigate.
1/28
$325,000
This is a carousel with tiles that activate property listing cards. Use the previous and next buttons to navigate.
1/28
Property Description
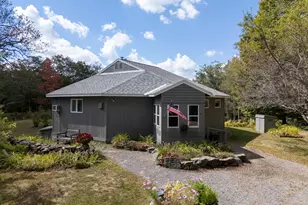
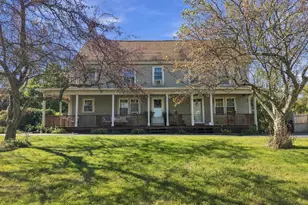
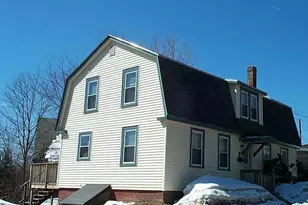
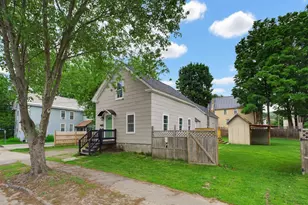
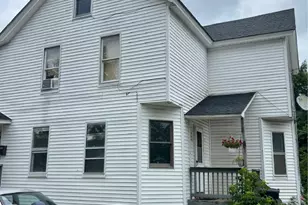
At the end of a quiet street bordering on conservation land, find this well maintained two-family home. Partially fenced yard and a one car garage. Two units, each with one bedroom and one bath. Most of the rooms have been freshly painted. Hardwood flooring throughout. A great opportunity to own a two-family home in a great Keene location. First showings at the open house on Sunday, August 9th from 11-1.
Full Property Details
Full Property Details for 40 Wilford St
General
- Price: $325,000
- Taxes: $5,795 (2025)
- Status: Active
- Type: Multi-Family
- Source: PrimeMLS
- MLS ID: 5102904
- Updated: 8/19/2026
- Added to Site: 24 day(s) ago
Rental Information
- Lease Terms: Unit1=Annual, Unit2=Annual,
Interior
- Flooring: Wood
Exterior
- Exterior Features: Partial Fence , Covered Porch
- Color: tan
Parking
- Garage: Yes
- Garage Spaces: 1
- Parking: Driveway, Garage
Location
- County: Cheshire
- Driving Directions: Washington Street to Wilford. GPS will get you there.
School Information
- School District: Keene Sch Dst SAU #29
- Elementary School: Franklin Elementary School
- Middle School: Keene Middle School
- High School: Keene High School
Heating & Cooling
- Cooling Type: None
- Heating Type: Oil, Electric
- Furnaces: 1
- Water Heaters: 1
Utilities
- Sewer: Public
- Trash: Owner
- Separate Meters: Yes
- # Gas Meters: 2
- # Electric Meters: 2
Structural Information
- Construction Status: Existing
- Basement: Yes
- Basement Entrance: Interior
- Basement Desc.: Bulkhead, Concrete, Exterior Access, Basement Stairs
- Roof: Asphalt Shingles
- Stories/Levels: 2
- Finished Total: 1,632 Sq. Ft.
- Finished Above Grnd: 1,632 Sq. Ft.
- Year Built: 1900
Unit Information
- 1 Bedroom Units: 2
- Units w/Refrigerators: 2
- Units w/Range/Oven: 2
Unit 1
- Level: 1
- Total Bathrooms: 1
- Bedrooms: 1
Unit 2
- Level: 2
- Total Bathrooms: 1
- Bedrooms: 1
Lot Features
- Lot Size (Acres): 0.29
- Lot Size (Sq. Ft.): 12,632
- Frontage: TBD
- Driveway/Sidewalk: Paved
- Zoning: MD
Financial Considerations
- Price Per Sq. Ft.: $199.14
- Tax Amount: $5,795
- Tax Year: 2025
Disclosures and Reports
- Documents Avail.: Deed, Lease Agreements, Property Disclosure
- Lot Number: 46
Listed by Duston Leddy Real Estate, Susan Love

Get Pre-Approved Today
Schools
Schools serving 40 Wilford St
School District:Keene School District
| Name | Grades | Distance |
|---|---|---|
Franklin Elementary School, Keene, NH 217 Washington Street, Keene, NH 03431 | K-5 | 0.3 mi |
Disclaimer:
School attendance boundaries provided by ATTOM Data Solutions and are for reference only. Contact the school directly to verify enrollment eligibility.
Price & Sales History for 40 Wilford St
Date
Details
Price
Change
Source
8/09/2026
Listed
$325,000
25%
MLS
1/15/2024
Sold
$260,000
—
Public Record
Disclaimer: Historical sales information is derived from public records provided by the county offices. Information is not guaranteed and should be independently verified.
Tax History
Tax History for 40 Wilford St
Year
Property Taxes
Change
Tax Assessment
Change
2025
$5,795
4%
$168,600
—
2024
$5,576
4%
$168,600
—
2023
$5,377
3%
$168,600
—
2022
$5,232
-1%
$168,600
—
2021
$5,274
—
$168,600
42%
2021
$5,274
—
$118,400
—
Disclaimer: Historical tax information is derived from public records provided by the county offices. Information is not guaranteed and should be independently verified.
Estimate the Cost
Estimate the Cost for 40 Wilford St
40 Wilford Street, Keene, NH 03431 (MLS# 5102904) is a Multi-Family property with 2 units containing 0 bedrooms and 0 full bathrooms. 40 Wilford Street is currently listed for $325,000 and was received on August 01, 2026. Want to learn more about 40 Wilford Street? Do you have questions about finding other Multi-Family real estate for sale in Keene? You can browse all Keene real estate or contact a Coldwell Banker agent to request more information.