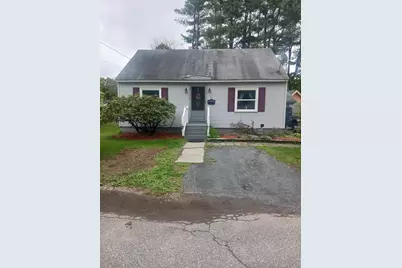
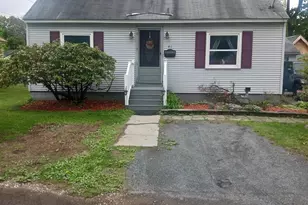
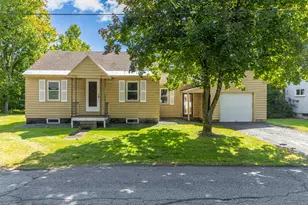
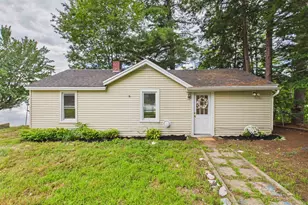
Full Property Details for 41 Morin Ave
General
- Sold For: $285,000
- Taxes: $5,506 (2024)
- Status: Closed
- Type: Single Family
- Source: PrimeMLS
- MLS ID: 5078615
- Added to Site: 200 day(s) ago
Interior
- Number of Rooms: 7
- Interior Features: Kitchen/Dining, Laundry Hookups, Living/Dining, Natural Woodwork, Walk-In Closet, Basement Laundry
- Appliances: Dishwasher, Dryer, ENERGY STAR Qual Dryer, Electric Range, ENERGY STAR Qual Fridge, ENERGY STAR Qual Washer, Domestic Water Heater, Electric Water Heater
- Flooring: Hardwood, Laminate
Rooms
- Total Bathrooms: 1
- 3/4 Bathrooms: 1
- Bathroom 1: Bathroom Three Quarter, 6' x 8', Level 1
- Total Bedrooms: 4
- Bedroom 1: 13'3" x 10'6", Level 2
- Bedroom 2: 11'6" x 13'11", Level 2
- Bedroom 3: 9'6" x 12', Level 1
- Bedroom 4: 9'4" x 9'8", Level 1
Additional Information
- Equipment: Window AC, CO Detector, HW/Batt Smoke Detector, Pellet Stove
Exterior
- Exterior Features: Deck, Partial Fence , Garden Space, Natural Shade, Shed, Double Pane Window(s)
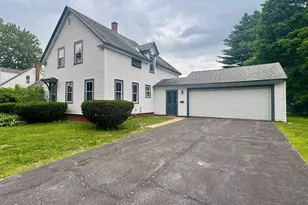
- Color: White
Parking
- Garage: Yes
- Garage Spaces: 1
- Parking: Garage, Off Street, Parking Spaces 3, Paved
Location
- County: Cheshire
- Driving Directions: Please use GPS
School Information
- School District: Keene Sch Dst SAU #29
- Elementary School: Symonds Elementary
- Middle School: Keene Middle School
- High School: Keene High School
Community
- Optional Amenities: Microwave
Heating & Cooling
- Cooling Type: None
- Heating Type: Oil, Pellet Stove, Forced Air
Utilities
Structural Information
- Construction Status: Existing
- Basement Entrance: Interior
- Basement Desc.: Concrete, Full, Unfinished, Interior Access, Basement Stairs
- Foundation Size: 25' x 30'
- Roof: Asphalt Shingles
- Stories/Levels: 1.5
- Square Feet: 1,125
- Finished Total: 1,125 Sq. Ft.
- Finished Above Grnd: 1,125 Sq. Ft.
- Year Built: 1953
Lot Features
- Lot Size (Acres): 0.11
- Lot Size (Sq. Ft.): 4,792
- Frontage: Yes Road Frontage
- Frontage Feet: 53
- Driveway/Sidewalk: None
- Zoning: LD
Financial Considerations
- Price Per Sq. Ft.: $266.67
- Assessment Year: 2024
- Assessment Amount: $166,500
- Tax Amount: $5,506
- Tax Year: 2024
Disclosures and Reports
- Documents Avail.: Deed, Property Disclosure, Tax Map
- Block: 7
Listed by Great Beginnings Real Estate Services, LLC, Thomas Travers
Sold by BHG Masiello Keene, Chris. Thompson