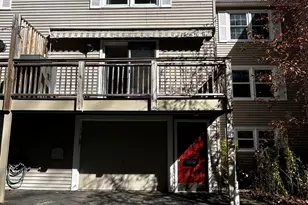
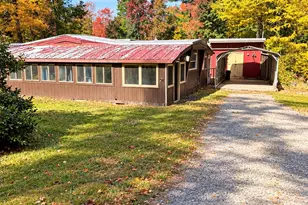
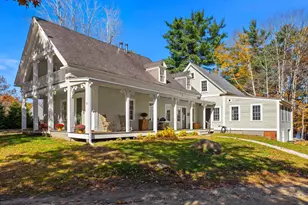
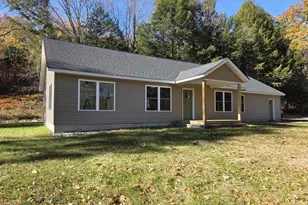
This is a carousel with tiles that activate property listing cards. Use the previous and next buttons to navigate.
1/1
$320,000
This is a carousel with tiles that activate property listing cards. Use the previous and next buttons to navigate.
1/1
Property Description
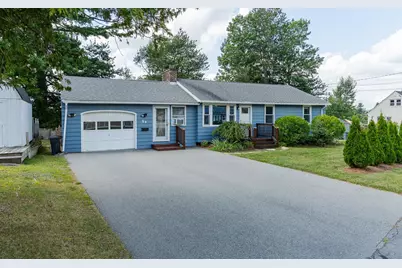
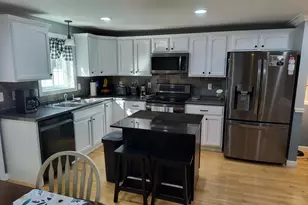
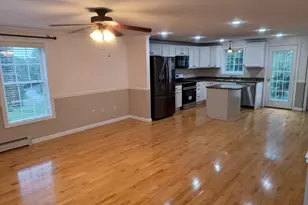
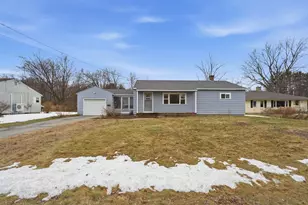
Built in 1956, this classic, well-maintained ranch is located in an established neighborhood just minutes from Cheshire Medical Center, Fuller Elementary School, and the area's walking trail system. Designed for comfortable one floor level living, the home features an efficient kitchen with good storage and a functional layout. The kitchen opens to the living room, where a pellet stove creates a warm and inviting gathering space. Hardwood floors add character throughout the main level, which includes a primary bedroom with a private bath, two additional bedrooms, and a hall bath. The partially finished basement expands the living space with large windows, a fireplace, and a half bath, offering plenty of flexibility for a family room, home office, exercise area, or hobby space. Outside, the fenced backyard provides abundant room for gardening, recreation, pets, and outdoor entertaining. Combining a desirable location, comfortable living spaces, and everyday convenience, this home offers an excellent opportunity to enjoy all that Keene has to offer.
Full Property Details
Full Property Details for 5 W Diane Dr
General
- Sold For: $320,000
- Taxes: $7,699 (2025)
- Status: Closed
- Type: Single Family
- Source: PrimeMLS
- MLS ID: 5107342
- Added to Site: 55 day(s) ago
Interior
- Number of Rooms: 8
- Interior Features: 1 Fireplace, Hearth, Primary BR w/ BA, Natural Light, Basement Laundry
- Fireplace: Yes
- Appliances: Electric Cooktop, Dishwasher, Dryer, Range Hood, Wall Oven, Washer, On Demand Water Heater
- Flooring: Tile, Vinyl, Wood
Rooms
Bathrooms
- Total Bathrooms: 3
- Full Bathrooms: 1
- 3/4 Bathrooms: 1
- Half Bathrooms: 1
- Bathroom 1: Bathroom Full, Level 1
- Bathroom 2: Bathroom Three Quarter, Level 1
- Bathroom 3: Bathroom Half, Basement
Bedrooms
- Total Bedrooms: 3
- Primary Bedroom: 10 x 12, Level 1
- Bedroom 1: 11 x 12, Level 1
- Bedroom 2: 07 x 12, Level 1
Other Rooms
- Foyer/Entry: 07 x 23, Level 1
- Living Room: 12 x 15, Level 1
- Other Room 1: 13 x 22, Basement
Additional Information
- Equipment: Pellet Stove
Exterior
- Exterior Features: Deck, Full Fence, Shed
- Color: Blue
Parking
- Garage: Yes
- Garage Spaces: 1
- Parking: Direct Entry, Driveway, Attached
Location
- County: Cheshire
School Information
- School District: Keene Central School District
- Elementary School: Fuller Elementary
- Middle School: Keene Middle School
- High School: Keene High School
Heating & Cooling
- Cooling Type: None
- Heating Type: Oil, Baseboard, Hot Water
Utilities
- Sewer: Public, Pump Up
Structural Information
- Construction Status: Existing
- Basement Entrance: Interior
- Basement Desc.: Bulkhead, Daylight, Full, Partially Finished
- Roof: Shingle
- Stories/Levels: 1
- Square Feet: 1,752
- Finished Total: 1,752 Sq. Ft.
- Finished Above Grnd: 1,176 Sq. Ft.
- Finished Below Grnd: 576 Sq. Ft.
- Year Built: 1956
Lot Features
- Lot Size (Acres): 0.35
- Lot Size (Sq. Ft.): 15,246
- Frontage: Yes Road Frontage
- Frontage Feet: 159
- Driveway/Sidewalk: Paved
- Zoning: LD
Financial Considerations
- Price Per Sq. Ft.: $296.77
- Assessment Year: 2025
- Assessment Amount: $224,000
- Tax Amount: $7,699
- Tax Year: 2025
Disclosures and Reports
- Lot Number: 73
Listed by HKS Associates, Inc., Anna Schierioth
Sold by HKS Associates, Inc., Anna. Schierioth
Get Pre-Approved Today
Schools
Schools serving 5 W Diane Dr
School District:Keene School District
| Name | Grades | Distance |
|---|---|---|
Fuller Elementary School 422 Elm Street, Keene, NH 03431 | K-5 | 0.3 mi |
Disclaimer:
School attendance boundaries provided by ATTOM Data Solutions and are for reference only. Contact the school directly to verify enrollment eligibility.
Price & Sales History for 5 W Diane Dr
Date
Details
Price
Change
Source
9/30/2026
Sold
$320,000
-8.31%
MLS
8/29/2026
Listed
$349,000
—
MLS
Disclaimer: Historical sales information is derived from public records provided by the county offices. Information is not guaranteed and should be independently verified.
5 West Diane Drive, Keene, NH 03431 (MLS# 5107342) is a Single Family property that was sold at $320,000 on September 30, 2026. Want to learn more about 5 West Diane Drive? Do you have questions about finding other Single Family real estate for sale in Keene? You can browse all Keene real estate or contact a Coldwell Banker agent to request more information.