This is a carousel with tiles that activate property listing cards. Use the previous and next buttons to navigate.
1/34
$199,900 Just Listed
This is a carousel with tiles that activate property listing cards. Use the previous and next buttons to navigate.
1/34
Property Description
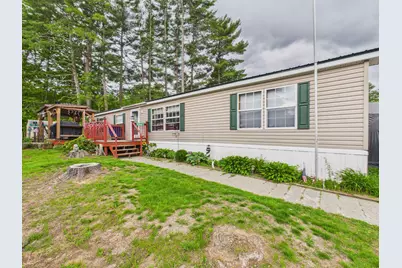
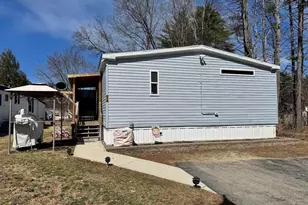
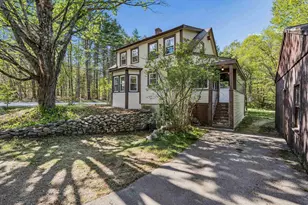
Rare opportunity to own the largest home in the park! Offering an impressive 1,792 square feet of living space, this exceptional double-wide combines the space, comfort, and functionality that are rarely found in manufactured home communities. Designed with both everyday living and entertaining in mind, the expansive floor plan features 4 bedrooms, 2 full bathrooms, and generous living spaces throughout. The spacious kitchen serves as the heart of the home, offering abundant cabinetry, ample counter space, a center island, pantry, and an effortless flow into the dining and living areas. The oversized primary suite provides a private retreat complete with a large ensuite bathroom featuring double sinks, a soaking tub, separate shower, and walk-in closet. Three additional bedrooms, each with their own walk-in closet, offer flexibility for family, guests, hobbies, or a home office while providing exceptional storage seldom found in homes of this type. A dedicated laundry room adds everyday convenience and additional storage space. Outside, enjoy a private backyard setting bordered by mature trees, creating a peaceful backdrop for relaxation and outdoor enjoyment. The beautifully crafted gazebo is the perfect place to enjoy your morning coffee, host friends and family, or unwind at the end of the day. Multiple storage sheds provide room for tools, outdoor equipment, and seasonal belongings. With its rare 4-bedroom layout, walk-in closets throughout, expansive floor plan, and private setting, this home stands apart from anything else currently available in the community. Offering the perfect blend of space, comfort, and value, this is a truly special opportunity you won't want to miss.
Full Property Details
Full Property Details for 57 Sparrow St
General
- Price: $199,900
- Taxes: $2,901 (2025)
- Status: Active
- Type: Mobile Home
- Source: PrimeMLS
- MLS ID: 5091816
- Updated: Today (5/30/2026)
- Added to Site: Today
Interior
- Number of Rooms: 7
- Interior Features: Blinds, Ceiling Fan, Dining Area, Draperies, Kitchen/Dining, Primary BR w/ BA, Skylight, Soaking Tub, Vaulted Ceiling, Walk-In Closet, Walk-In Pantry, Window Treatment
- Appliances: Dishwasher, Dryer, Microwave, Gas Range, Refrigerator, Washer, Electric Water Heater
- Flooring: Carpet, Laminate
Rooms
Bathrooms
- Total Bathrooms: 2
- Full Bathrooms: 2
Bedrooms
- Total Bedrooms: 4
Additional Information
- Equipment: Smoke Detector
Exterior
- Exterior Features: Deck, Garden Space, Covered Porch, Shed, Window Screens
- Color: Tan
Parking
- Parking: Driveway, Parking Spaces 4, Paved
Location
- County: Cheshire
- Driving Directions: Please use GPS from current location. Sign on Property. Showings by appointment only.
School Information
- School District: Keene Sch Dst SAU #29
- Elementary School: Fuller Elementary
- Middle School: Keene Middle School
- High School: Keene High School
Heating & Cooling
- Cooling Type: Central AC
- Heating Type: Forced Air
Utilities
- Sewer: Community
Structural Information
- Construction Status: Existing
- Roof: Metal
- Stories/Levels: 1
- Square Feet: 1,792
- Finished Total: 1,792 Sq. Ft.
- Finished Above Grnd: 1,792 Sq. Ft.
- Year Built: 2005
Manufactured Home
- Make: Commodore
- Model: Richland
- Serial #: CD44068AB
- Home to Remain: Yes
Park Information
- Park Name: Tanglewood Park Co-op
- Park Approval: Yes
Lot Features
- Frontage: TBD
- Driveway/Sidewalk: Paved
- Zoning: R
Financial Considerations
- Price Per Sq. Ft.: $111.55
- Other Fee: Fee 1: $570, Fee 2: $300, Fee 3: $50
- Other Fee Type: Fee 1 Includes: Park Rent, Sewer, Trash, Fee 2 Includes: Buy In Fee, Fee 3 Includes: Other
- Other Fee Freq.: Fee 1 Frequency: Monthly, Fee 2 Frequency: One-Time, Fee 3 Frequency: One-Time
- Assessment Year: 2025
- Assessment Amount: $84,400
- Tax Amount: $2,901
- Tax Year: 2025
Disclosures and Reports
- Restrictions: Income Restrictions, Other
- Block: 1
- Lot Number: 208
Listed by BHG Masiello Keene, Kirsten Perkins
Get Pre-Approved Today
Schools
Schools serving 57 Sparrow St
School District:Keene School District
| Name | Grades | Distance |
|---|---|---|
Fuller Elementary School 422 Elm Street, Keene, NH 03431 | K-5 | 1.4 mi |
Disclaimer:
School attendance boundaries provided by ATTOM Data Solutions and are for reference only. Contact the school directly to verify enrollment eligibility.
Price & Sales History for 57 Sparrow St
Date
Details
Price
Change
Source
5/30/2026
Listed
$199,900
—
MLS
Disclaimer: Historical sales information is derived from public records provided by the county offices. Information is not guaranteed and should be independently verified.
Tax History
Tax History for 57 Sparrow St
Year
Property Taxes
Change
Tax Assessment
Change
2025
$2,901
4%
$84,400
—
2024
$2,791
4%
$84,400
—
2023
$2,692
3%
$84,400
—
2022
$2,619
-1%
$84,400
—
2021
$2,640
—
$84,400
23%
2021
$2,640
6%
$68,600
4%
2019
$2,485
-3%
$66,100
-12%
2015
$2,574
—
$74,800
—
Disclaimer: Historical tax information is derived from public records provided by the county offices. Information is not guaranteed and should be independently verified.
Estimate the Cost
Estimate the Cost for 57 Sparrow St
57 Sparrow Street, Keene, NH 03431 (MLS# 5091816) is a Mobile Home property with 4 bedrooms and 2 full bathrooms. 57 Sparrow Street is currently listed for $199,900 and was received on May 30, 2026. Want to learn more about 57 Sparrow Street? Do you have questions about finding other Mobile Home real estate for sale in Keene? You can browse all Keene real estate or contact a Coldwell Banker agent to request more information.