This is a carousel with tiles that activate property listing cards. Use the previous and next buttons to navigate.
1/32
$375,000 Just Listed
This is a carousel with tiles that activate property listing cards. Use the previous and next buttons to navigate.
1/32
Property Description
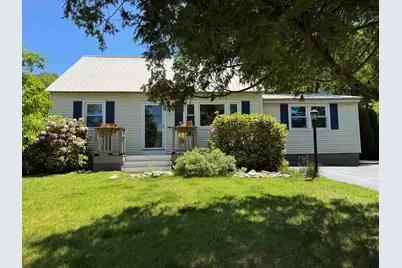
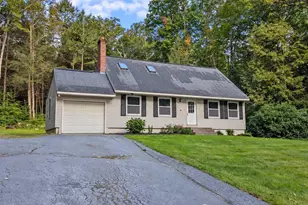
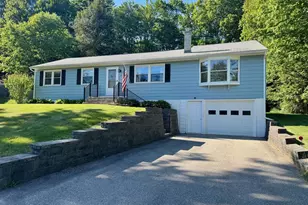
OPEN HOUSE THIS SUNDAY 7/26/26 from noon to 2pm..This talented owner and family have been involved in updating most of this lovely home for you to enjoy and appreciate. It is an oversized cape. Most of the friendly neighbors have been in this area for many years as has these owners. The pretty landscaping and special private areas where you can sit and relax have been structured to work with this home and the garage. Enter from the garage area into the house mudroom which is so important for hanging coats, leaving boots and school books keeping the rest of the house neat. Most everyone wants a spacious room for their dining room table and a living area and here it is. There is also a den and two other first floor rooms which could be bedrooms. LIVING on the FIRST FLOOR is possible here. There are also 2 bedrooms upstairs and some plumbing has been extended to the second floor so that a half bath could be added. The boiler and the oil tank are nearly new.. There are 2 sheds. So convenient to medical facilities, schools, the YMCA, pickleball, trails and just a few miles to shopping and downtown Keene. What a pleasure!
Full Property Details
Full Property Details for 61 Dale Dr
General
- Price: $375,000
- Taxes: $7,347 (2025)
- Status: Active
- Type: Single Family
- Source: PrimeMLS
- MLS ID: 5101464
- Updated: 7/24/2026
- Added to Site: 2 day(s) ago
Interior
- Number of Rooms: 7
- Interior Features: Draperies, Living/Dining, Basement Laundry
- Appliances: Dishwasher, Electric Range, Refrigerator
- Flooring: Hardwood, Vinyl
Rooms
Bathrooms
- Total Bathrooms: 1
- Full Bathrooms: 1
- Bathroom 1: Bathroom Full, Level 1
Bedrooms
- Total Bedrooms: 4
- Bedroom 1: 12 x 11.5, Level 2
- Bedroom 2: 12 x 11, Level 2
- Bedroom 3: 11.5 x 9, Level 1
- Bedroom 4: 11.5 x 11, Level 1
Other Rooms
- Kitchen: Kitchen, 11 x 11, Level 1
- Den: Den, 12 x 10, Level 1
- Mud Room: Mudroom, 12 x 3, Level 1
Additional Information
- Equipment: HW/Batt Smoke Detector
Exterior
- Exterior Features: Deck, Shed
- Color: Lt. Yellow
Parking
- Garage: Yes
- Garage Spaces: 1
- Parking: Parking Spaces 11 - 20
Location
- County: Cheshire
- Driving Directions: From downtown Keene. follow Court St(hospital signs) R onto Maple Ave. R onto Melody, R onto Dale
School Information
- School District: Keene Sch Dst SAU #29
- Elementary School: Jonathan M. Daniels School
- Middle School: Keene Middle School
- High School: Keene High School
Heating & Cooling
- Cooling Type: None
- Heating Type: Oil, Baseboard, Hot Water
Utilities
- Sewer: Public
Structural Information
- Construction Status: Existing
- Basement Entrance: Interior
- Basement Desc.: Full, Storage Space
- Roof: Metal
- Stories/Levels: 1.5
- Square Feet: 1,451
- Finished Total: 1,451 Sq. Ft.
- Finished Above Grnd: 1,451 Sq. Ft.
- Year Built: 1959
Lot Features
- Lot Size (Acres): 0.22
- Lot Size (Sq. Ft.): 9,583
- Frontage: Yes Road Frontage
- Frontage Feet: 97
- Driveway/Sidewalk: Paved
- Zoning: Res
Financial Considerations
- Price Per Sq. Ft.: $258.44
- Tax Amount: $7,347
- Tax Year: 2025
Disclosures and Reports
- Documents Avail.: Deed, Property Disclosure, Tax Map
- Surveyed: Yes
- Block: 21
Listed by BHG Masiello Keene, Susan A Doyle
Get Pre-Approved Today
Schools
Schools serving 61 Dale Dr
School District:Keene School District
| Name | Grades | Distance |
|---|---|---|
Fuller Elementary School 422 Elm Street, Keene, NH 03431 | K-5 | 1.8 mi |
Disclaimer:
School attendance boundaries provided by ATTOM Data Solutions and are for reference only. Contact the school directly to verify enrollment eligibility.
Price & Sales History for 61 Dale Dr
Date
Details
Price
Change
Source
7/23/2026
Listed
$375,000
—
MLS
Disclaimer: Historical sales information is derived from public records provided by the county offices. Information is not guaranteed and should be independently verified.
Tax History
Tax History for 61 Dale Dr
Year
Property Taxes
Change
Tax Assessment
Change
2025
$7,211
4%
$209,800
—
2024
$6,908
4%
$208,900
—
2023
$6,662
3%
$208,900
—
2022
$6,482
-1%
$208,900
—
2021
$6,534
—
$208,900
36%
2021
$6,534
13%
$153,500
—
2019
$5,772
-3%
$153,500
-11%
2015
$5,946
—
$172,800
—
Disclaimer: Historical tax information is derived from public records provided by the county offices. Information is not guaranteed and should be independently verified.
Estimate the Cost
Estimate the Cost for 61 Dale Dr
61 Dale Drive, Keene, NH 03431 (MLS# 5101464) is a Single Family property with 4 bedrooms and 1 full bathroom. 61 Dale Drive is currently listed for $375,000 and was received on July 23, 2026. Want to learn more about 61 Dale Drive? Do you have questions about finding other Single Family real estate for sale in Keene? You can browse all Keene real estate or contact a Coldwell Banker agent to request more information.