This is a carousel with tiles that activate property listing cards. Use the previous and next buttons to navigate.
1/55
$385,000 Just Listed
This is a carousel with tiles that activate property listing cards. Use the previous and next buttons to navigate.
1/55
Property Description
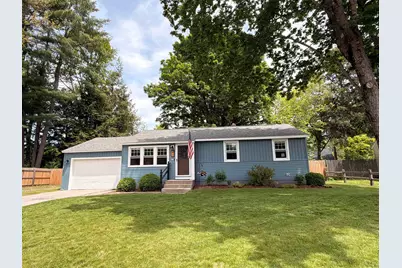
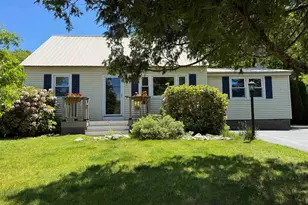
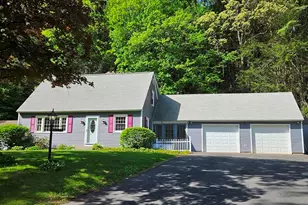
Absolutely lovely and tastefully renovated is what you will see when you enter this home!!! Single story, one level Ranch offering timeless curb appeal; this 3 bedroom home awaits you!!! Stunning and welcoming fully applianced kitchen features plenty of cabinet space, stainless appliances, tiled floors, dining area and direct access to the backyard. 3 bedrooms offering natural light, wood floors and plenty of closet space. Downstairs features a large family room with new carpeting, an additional area for office space or workout area as well as a separate laundry room. Beautifully landscaped yard, fully fenced with a patio for relaxing or BBQs. Oversized one car garage for all of your needs, well established neighborhood close to schools, shopping and all amenities. This home has many updates including updated windows and exterior doors, electric panel, oil tank, insulation and siding, new mini splits, new roof, fencing as well as all new paint, carpet, appliances, interior doors, full bathroom remodel and more!!! All this home needs is YOU!!! DO NOT miss this opportunity!
Full Property Details
Full Property Details for 41 Laura Ln
General
- Price: $385,000
- Taxes: $6,602 (2025)
- Status: Active
- Type: Single Family
- Source: PrimeMLS
- MLS ID: 5091390
- Updated: Today (5/28/2026)
- Added to Site: Today
Interior
- Number of Rooms: 6
- Interior Features: Kitchen/Dining, Laundry Hookups, Natural Light, Window Treatment, Basement Laundry
- Appliances: Dishwasher, Dryer, Microwave, Refrigerator, Washer, Electric Stove
- Flooring: Carpet, Hardwood, Tile
Rooms
Bathrooms
- Total Bathrooms: 1
- Full Bathrooms: 1
- Bathroom 1: Bathroom Full, Level 1
Bedrooms
- Total Bedrooms: 3
- Bedroom 1: 17 x 11, Level 1
- Bedroom 2: 11 x 9, Level 1
- Bedroom 3: 10 x 8, Level 1
Other Rooms
- Living Room: 15 x 13, Level 1
- Family Room: Family Room, 36 x 10, Basement
- Kitchen: Kitchen, 17 x 10, Level 1
- Laundry: Basement
- Other Room 1: Basement
Additional Information
- Equipment: Air Conditioner
Exterior
- Exterior Features: Full Fence, Garden Space, Patio, Double Pane Window(s)
- Color: Blue
Parking
- Garage: Yes
- Garage Spaces: 1
- Parking: Attached
Location
- County: Cheshire
- Driving Directions: please use GPS to map directions from your current location
School Information
- School District: Keene Sch Dst SAU #29
- Elementary School: Fuller Elementary
- Middle School: Keene Middle School
- High School: Keene High School
Heating & Cooling
- Cooling Type: Mini Split
- Heating Type: Baseboard, Hot Water, Mini Split
Utilities
- Sewer: Public
Structural Information
- Construction Status: Existing
- Basement Entrance: Interior
- Basement Desc.: Concrete, Finished, Full, Interior Stairs, Storage Space
- Roof: Architectural Shingle
- Stories/Levels: 1
- Square Feet: 1,340
- Finished Total: 1,340 Sq. Ft.
- Finished Above Grnd: 900 Sq. Ft.
- Finished Below Grnd: 440 Sq. Ft.
- Year Built: 1962
Lot Features
- Lot Size (Acres): 0.21
- Lot Size (Sq. Ft.): 9,148
- Frontage: TBD
- Driveway/Sidewalk: Paved
- Zoning: residential
Financial Considerations
- Price Per Sq. Ft.: $287.31
- Tax Amount: $6,602.48
- Tax Year: 2025
Disclosures and Reports
- Lot Number: 13
Listed by R.H. Thackston & Company, Emily Lagerberg
Get Pre-Approved Today
Schools
Schools serving 41 Laura Ln
School District:Keene School District
| Name | Grades | Distance |
|---|---|---|
Fuller Elementary School 422 Elm Street, Keene, NH 03431 | K-5 | 1.9 mi |
Disclaimer:
School attendance boundaries provided by ATTOM Data Solutions and are for reference only. Contact the school directly to verify enrollment eligibility.
Price & Sales History for 41 Laura Ln
Date
Details
Price
Change
Source
5/28/2026
Listed
$385,000
—
MLS
Disclaimer: Historical sales information is derived from public records provided by the county offices. Information is not guaranteed and should be independently verified.
Tax History
Tax History for 41 Laura Ln
Year
Property Taxes
Change
Tax Assessment
Change
2025
$6,602
13%
$192,100
9%
2024
$5,820
4%
$176,000
—
2023
$5,613
3%
$176,000
—
2022
$5,461
-1%
$176,000
—
2021
$5,505
—
$176,000
29%
2021
$5,505
7%
$136,900
—
2019
$5,147
7%
$136,900
-2%
2015
$4,814
—
$139,900
—
Disclaimer: Historical tax information is derived from public records provided by the county offices. Information is not guaranteed and should be independently verified.
Estimate the Cost
Estimate the Cost for 41 Laura Ln
41 Laura Lane, Keene, NH 03431 (MLS# 5091390) is a Single Family property with 3 bedrooms and 1 full bathroom. 41 Laura Lane is currently listed for $385,000 and was received on May 28, 2026. Want to learn more about 41 Laura Lane? Do you have questions about finding other Single Family real estate for sale in Keene? You can browse all Keene real estate or contact a Coldwell Banker agent to request more information.