This is a carousel with tiles that activate property listing cards. Use the previous and next buttons to navigate.
1/50
$439,000 Just Listed
This is a carousel with tiles that activate property listing cards. Use the previous and next buttons to navigate.
1/50
Property Description
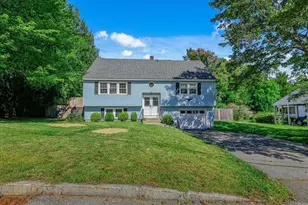
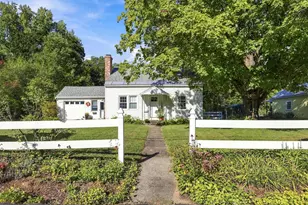
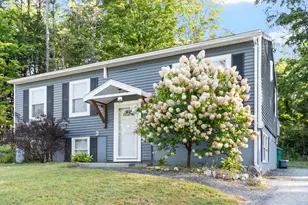
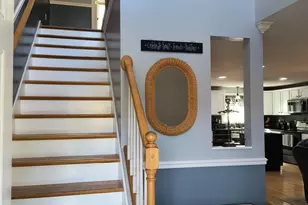
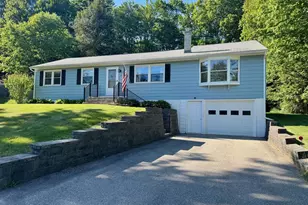
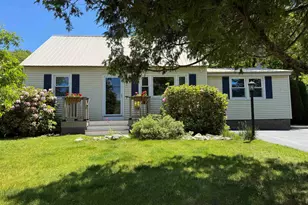
Spacious 4-bedroom, 2-bath home is ideally located in one of the area's most sought-after neighborhoods, just minutes from schools, the hospital, and everyday conveniences. Tastefully improved and thoughtful updates throughout including a new roof, new deck, new appliances, and a beautifully renovated custom bathroom with granite finishes make this home truly move-in ready. Designed for both comfort and functionality, the flexible floor plan offers separate living areas on the main and lower levels, creating an ideal layout for entertaining, working from home, or accommodating guests. The main level is filled with natural light and flows seamlessly to a large screened porch and newly constructed deck overlooking a private, beautifully landscaped backyard, perfect for relaxing, outdoor dining, or entertaining family and friends. The daylight lower level features a spacious primary suite, dedicated laundry room, and a hearth with a wood stove hookup, providing warmth and character while offering additional living space. High-efficiency Buderus heating and hot water system! An oversized two-car garage with a workbench and abundant storage provides exceptional space for a workshop, studio, recreational equipment, or hobbies. Combining quality improvements, generous living space, and an outstanding location, this turnkey home offers the perfect blend of comfort, convenience, and lasting value.
Full Property Details
Full Property Details for 54 Eastview Rd
General
- Price: $439,000
- Taxes: $7,427 (2025)
- Status: Active
- Type: Single Family
- Source: PrimeMLS
- MLS ID: 5102924
- Updated: 8/7/2026
- Added to Site: 6 day(s) ago
Interior
- Number of Rooms: 11
- Interior Features: Natural Light, Natural Woodwork
- Flooring: Carpet, Tile
Rooms
Bathrooms
- Total Bathrooms: 2
- Full Bathrooms: 2
- Bathroom 1: Bathroom Full, Level 1
- Bathroom 2: Bathroom Full, Basement
Bedrooms
- Total Bedrooms: 4
- Bedroom 1: Level 1
- Bedroom 2: Level 1
- Bedroom 3: Level 1
- Bedroom 4: Basement
Other Rooms
- Living Room: Level 1
- Family Room: Family Room, Basement
- Kitchen: Kitchen, Level 1
- Dining Room: Dining Room, Level 1
- Laundry: Basement
- Utility Room: Basement
Exterior
- Exterior Features: Deck, Garden Space, Screened Porch
Parking
- Garage: Yes
- Garage Spaces: 2
- Parking: Auto Open, Paved, Detached
Location
- County: Cheshire
- Driving Directions: GPS
School Information
- School District: Keene Sch Dst SAU #29
- Elementary School: Fuller Elementary
- Middle School: Keene Middle School
- High School: Keene High School
Heating & Cooling
- Cooling Type: None
- Heating Type: Oil
Utilities
- Sewer: Public
Structural Information
- Construction Status: Existing
- Basement Entrance: Interior
- Basement Desc.: Finished, Full
- Roof: Asphalt Shingles
- Stories/Levels: 1
- Square Feet: 1,924
- Finished Total: 1,924 Sq. Ft.
- Finished Above Grnd: 1,008 Sq. Ft.
- Finished Below Grnd: 916 Sq. Ft.
- Year Built: 1968
Lot Features
- Lot Size (Acres): 0.34
- Lot Size (Sq. Ft.): 14,810
- Frontage: Yes Road Frontage
- Frontage Feet: 99
- Driveway/Sidewalk: Paved
- Zoning: LD
Financial Considerations
- Price Per Sq. Ft.: $435.52
- Assessment Year: 2025
- Tax Amount: $7,427
- Tax Year: 2025
Disclosures and Reports
- Lot Number: 49
Listed by EXP Realty, Ryan Goodell
Get Pre-Approved Today
Schools
Schools serving 54 Eastview Rd
School District:Keene School District
| Name | Grades | Distance |
|---|---|---|
Fuller Elementary School 422 Elm Street, Keene, NH 03431 | K-5 | 2.1 mi |
Disclaimer:
School attendance boundaries provided by ATTOM Data Solutions and are for reference only. Contact the school directly to verify enrollment eligibility.
Price & Sales History for 54 Eastview Rd
Date
Details
Price
Change
Source
8/06/2026
Listed
$439,000
—
MLS
Disclaimer: Historical sales information is derived from public records provided by the county offices. Information is not guaranteed and should be independently verified.
Tax History
Tax History for 54 Eastview Rd
Year
Property Taxes
Change
Tax Assessment
Change
2025
$7,427
4%
$216,100
—
2024
$7,146
5%
$216,100
1%
2023
$6,796
3%
$213,100
—
2022
$6,612
-1%
$213,100
—
2021
$6,666
—
$213,100
13%
2021
$6,666
-6%
$188,400
—
2019
$7,084
4%
$188,400
-4%
2015
$6,779
—
$197,000
—
Disclaimer: Historical tax information is derived from public records provided by the county offices. Information is not guaranteed and should be independently verified.
Estimate the Cost
Estimate the Cost for 54 Eastview Rd
54 Eastview Road, Keene, NH 03431 (MLS# 5102924) is a Single Family property with 4 bedrooms and 2 full bathrooms. 54 Eastview Road is currently listed for $439,000 and was received on August 02, 2026. Want to learn more about 54 Eastview Road? Do you have questions about finding other Single Family real estate for sale in Keene? You can browse all Keene real estate or contact a Coldwell Banker agent to request more information.