This is a carousel with tiles that activate property listing cards. Use the previous and next buttons to navigate.
1/1
$462,000
This is a carousel with tiles that activate property listing cards. Use the previous and next buttons to navigate.
1/1
Property Description
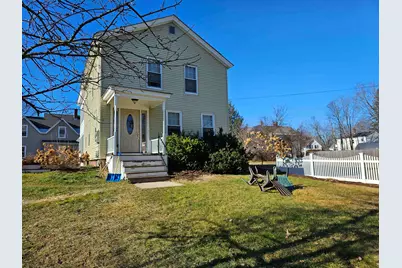
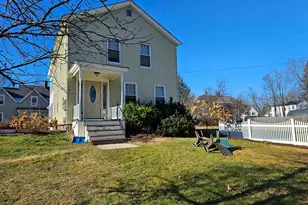
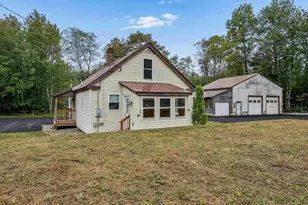
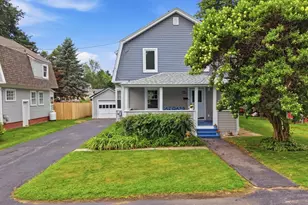
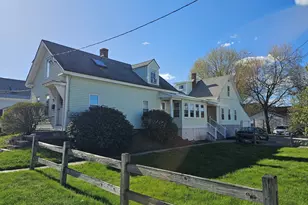
This well cared for, sun filled home, sits on a large corner lot surrounded with gorgeous flower beds and a white picket fence for privacy. This property has great southern exposure, a garden area, space for yard games, a deck for cookouts and a cute gazebo for relaxing with friends and family. Ideal for multi-living or owner occupied with additional income to help offset payments. Each apartment has a mudroom, a 7 x 16 sunroom, laundry area, full bath, living room, kitchen and 2 bedrooms. Paved driveway and parking area and a small hip roof garage. Owner is a Licensed Real Estate Broker.
Full Property Details
Full Property Details for 61 Kelleher St
General
- Sold For: $462,000
- Taxes: $8,654 (2025)
- Status: Closed
- Type: Multi-Family
- Source: PrimeMLS
- MLS ID: 5089761
- Added to Site: 98 day(s) ago
Rental Information
- Lease Terms: Unit2=Month to Month,
Interior
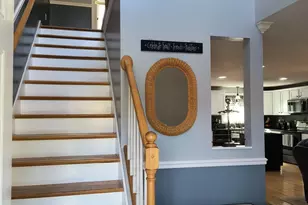
- Flooring: Ceramic Tile, Hardwood, Vinyl Plank
Exterior
- Exterior Features: Deck, Full Fence, Gazebo
- Color: Light Sage
Parking
- Garage: Yes
- Garage Spaces: 2
Location
- County: Cheshire
School Information
- Elementary School: Wheelock Elementary
- Middle School: Keene Middle School
- High School: Keene High School
Heating & Cooling
- Cooling Type: None
- Heating Type: Baseboard, Boiler
- Furnaces: 1
- Water Heaters: 2
Utilities
- Sewer: Public
- Trash: Curbside
- Separate Meters: Yes
- # Gas Meters: 1
- # Electric Meters: 2
Structural Information
- Construction Status: Existing
- Basement: Yes
- Basement Entrance: Walk-up
- Basement Desc.: Basement Stairs, Concrete Floor, Unfinished
- Roof: Asphalt Shingles
- Stories/Levels: 2
- Finished Total: 2,660 Sq. Ft.
- Finished Above Grnd: 2,660 Sq. Ft.
- Year Built: 1895
Unit Information
- 2 Bedroom Units: 2
- Units w/Refrigerators: 2
- Units w/Range/Oven: 2
Unit 1
- Square Feet: 1100
- Level: 1
- Total Bathrooms: 1
- Bedrooms: 2
Unit 2
- Square Feet: 1280
- Level: 2
- Total Bathrooms: 1
- Bedrooms: 2
Lot Features
- Lot Size (Acres): 0.3
- Lot Size (Sq. Ft.): 13,068
- Frontage: Yes Road Frontage
- Frontage Feet: 245
- Driveway/Sidewalk: Paved
- Zoning: Residential Preservation
Financial Considerations
- Price Per Sq. Ft.: $178.57
- Tax Amount: $8,654
- Tax Year: 2025
Disclosures and Reports
- Block: 594
- Lot Number: 25
Listed by Debra Rivest Properties, Debra Rivest
Sold by Realty One Group Next Level, Shane M. Moynihan

Get Pre-Approved Today
Schools
Schools serving 61 Kelleher St
School District:Keene School District
| Name | Grades | Distance |
|---|---|---|
Wheelock Elementary School 24 Adams Street, Keene, NH 03431 | K-5 | 0.2 mi |
Disclaimer:
School attendance boundaries provided by ATTOM Data Solutions and are for reference only. Contact the school directly to verify enrollment eligibility.
Price & Sales History for 61 Kelleher St
Date
Details
Price
Change
Source
8/03/2026
Sold
$462,000
-2.74%
MLS
5/20/2026
Listed
$475,000
—
MLS
Disclaimer: Historical sales information is derived from public records provided by the county offices. Information is not guaranteed and should be independently verified.
61 Kelleher Street, Keene, NH 03431 (MLS# 5089761) is a Multi-Family property that was sold at $462,000 on August 03, 2026. Want to learn more about 61 Kelleher Street? Do you have questions about finding other Multi-Family real estate for sale in Keene? You can browse all Keene real estate or contact a Coldwell Banker agent to request more information.