This is a carousel with tiles that activate property listing cards. Use the previous and next buttons to navigate.
1/32
$300,000 Sale Pending
This is a carousel with tiles that activate property listing cards. Use the previous and next buttons to navigate.
1/32
Property Description
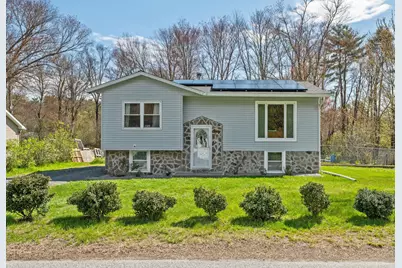
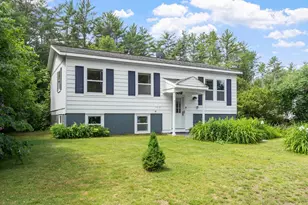
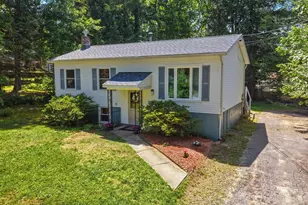
Custom details meet everyday comfort in this pristine 3-bedroom home! This beautifully maintained raised ranch has laminate and tile flooring throughout, intricate carved woodwork, and a finished basement. The main floor features an inviting eat-in kitchen with stainless appliances, plus a dedicated dining room that opens right to the back deck. The stunning designer bathroom is adorned with gorgeous tile, decorative inlays, modern updates, and walk-in shower. Down the hall you'll find 2 cozy bedrooms, and the bright open living room including a radiant electric fireplace. Downstairs, enjoy the rec/flex room warmed by a charming pellet stove, along with a 3rd bedroom (or office/hobby space). Outside, unwind in the generous, fully fenced backyard with plenty of room for gardens, gatherings, and recreation. The home also boasts exterior stonework, a newer roof, electrical vehicle charger, and leased solar panels to help with energy costs. Near schools, hospital, and minutes from vibrant downtown Keene. Showings start at the open houses Saturday 5/16 12pm-2pm and Sunday 5/17 1pm-2:30pm.
Full Property Details
Full Property Details for 77 Butternut Dr
General
- Price: $300,000
- Taxes: $6,028 (2025)
- Status: Pending
- Type: Single Family
- Source: PrimeMLS
- MLS ID: 5088447
- Updated: 7/7/2026
- Added to Site: 56 day(s) ago
Interior
- Number of Rooms: 8
- Interior Features: Ceiling Fan, Natural Woodwork
- Appliances: Dishwasher, Disposal, Microwave, Refrigerator, Electric Stove, Electric Water Heater
- Flooring: Tile, Vinyl
Rooms
Bathrooms
- Total Bathrooms: 1
- Full Bathrooms: 1
Bedrooms
- Total Bedrooms: 3
- Bedroom 1: 9'5" x 8'10", Level 2
- Bedroom 2: 8'7" x 12'0", Level 2
- Bedroom 3: 14'7" x 11'2", Level 1
Other Rooms
- Living Room: 17'9" x 11'11", Level 2
- Dining Room: Dining Room, 11'11" x 8'9", Level 2
- Rec Room: Level 1
- Laundry: 10'9" x 7'8", Level 1
Additional Information
- Equipment: Pellet Stove
Exterior
- Exterior Features: Deck, Dog Fence, Shed
- Color: gray
Parking
- Parking: Parking Spaces 3
Location
- County: Cheshire
- Driving Directions: Use GPS - Sign on Property. Take Walpole Rd to Kennedy Dr., right on Liberty Ln., 2nd right on to Butternut Dr., property on the right.
Heating & Cooling
- Cooling Type: None
- Heating Type: Oil, Pellet Stove, Hot Air
Utilities
- Sewer: Public
Structural Information
- Construction Status: Existing
- Basement Entrance: Interior
- Basement Desc.: Concrete, Exterior Stairs, Finished, Full, Interior Stairs, Storage Space
- Roof: Asphalt Shingles
- Stories/Levels: 1
- Square Feet: 1,348
- Finished Total: 1,348 Sq. Ft.
- Finished Above Grnd: 814 Sq. Ft.
- Finished Below Grnd: 534 Sq. Ft.
- Year Built: 1970
Lot Features
- Lot Size (Acres): 0.3
- Lot Size (Sq. Ft.): 13,068
- Frontage: Yes Road Frontage
- Frontage Feet: 89
- Driveway/Sidewalk: Gravel
- Zoning: LD
Financial Considerations
- Price Per Sq. Ft.: $368.55
- Assessment Year: 2025
- Assessment Amount: $175,400
- Tax Amount: $6,028
- Tax Year: 2025
Disclosures and Reports
- Documents Avail.: Deed, Property Disclosure, Tax Map
- Block: 13
Listed by Keller Williams Realty Metro-Keene, Ben Prentice
Get Pre-Approved Today
Schools
Schools serving 77 Butternut Dr
School District:Keene School District
| Name | Grades | Distance |
|---|---|---|
Fuller Elementary School 422 Elm Street, Keene, NH 03431 | K-5 | 2.4 mi |
Disclaimer:
School attendance boundaries provided by ATTOM Data Solutions and are for reference only. Contact the school directly to verify enrollment eligibility.
Price & Sales History for 77 Butternut Dr
Date
Details
Price
Change
Source
5/16/2026
Listed
$300,000
—
MLS
Disclaimer: Historical sales information is derived from public records provided by the county offices. Information is not guaranteed and should be independently verified.
Tax History
Tax History for 77 Butternut Dr
Year
Property Taxes
Change
Tax Assessment
Change
2025
$6,028
4%
$175,400
—
2024
$5,784
6%
$174,900
2%
2023
$5,479
3%
$171,800
—
2022
$5,331
-1%
$171,800
—
2021
$5,374
—
$171,800
15%
2021
$5,374
-4%
$149,400
—
2019
$5,617
9%
$149,400
-1%
2015
$5,168
—
$150,200
—
Disclaimer: Historical tax information is derived from public records provided by the county offices. Information is not guaranteed and should be independently verified.
Estimate the Cost
Estimate the Cost for 77 Butternut Dr
77 Butternut Drive, Keene, NH 03431 (MLS# 5088447) is a Single Family property with 3 bedrooms and 1 full bathroom. 77 Butternut Drive is currently listed for $300,000 and was received on May 13, 2026. Want to learn more about 77 Butternut Drive? Do you have questions about finding other Single Family real estate for sale in Keene? You can browse all Keene real estate or contact a Coldwell Banker agent to request more information.