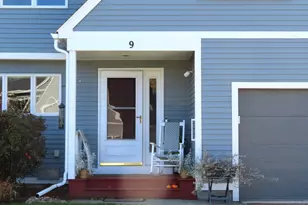
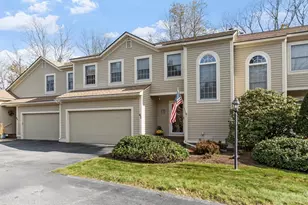
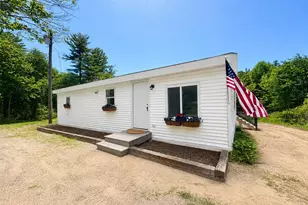
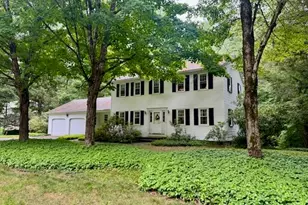
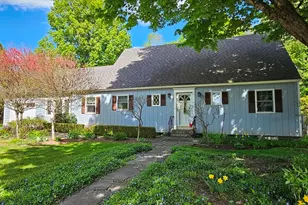
This is a carousel with tiles that activate property listing cards. Use the previous and next buttons to navigate.
1/47
$445,000 Just Listed
This is a carousel with tiles that activate property listing cards. Use the previous and next buttons to navigate.
1/47
Property Description
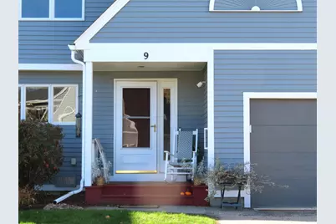
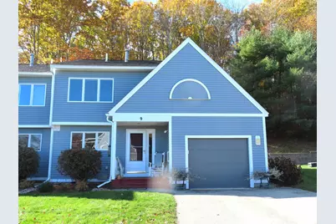
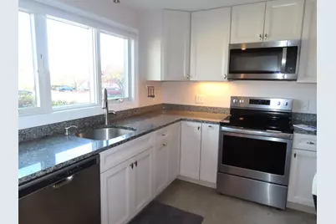
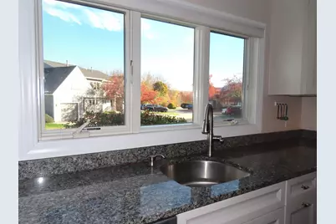
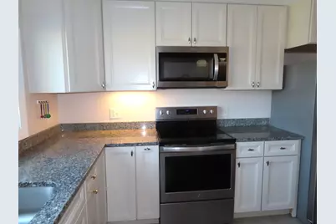
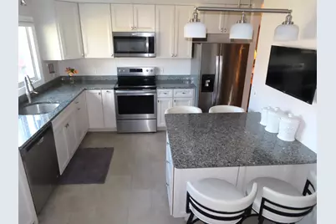
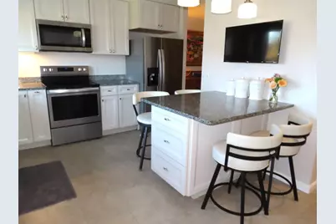
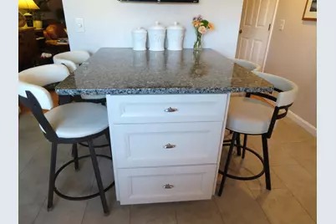
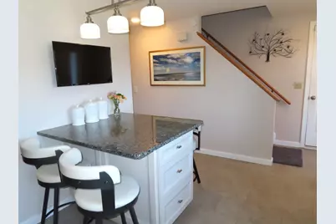
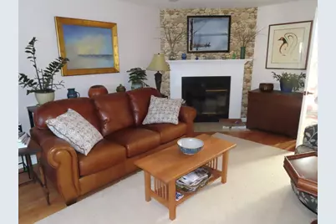
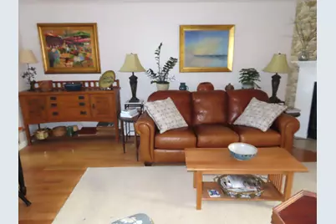
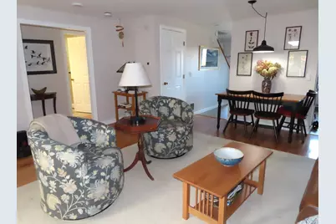
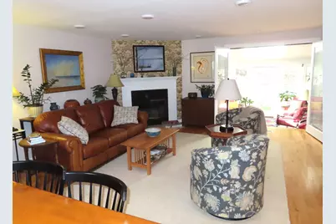
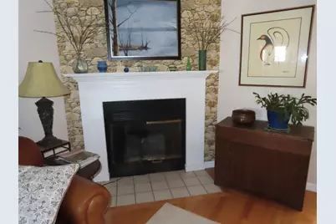
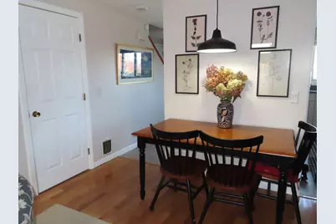
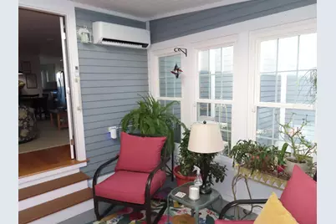
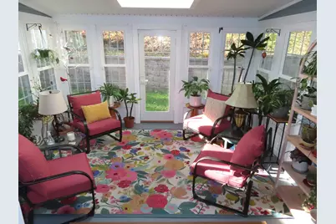
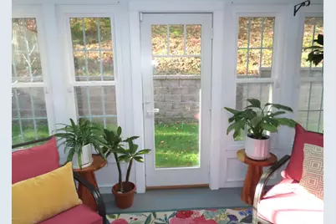
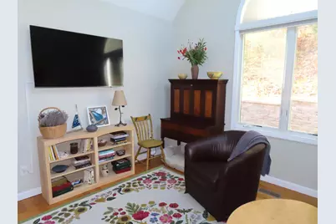
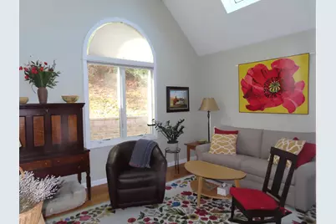
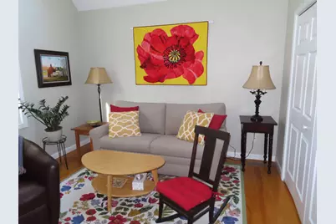
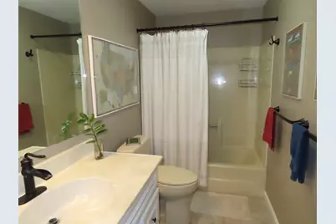
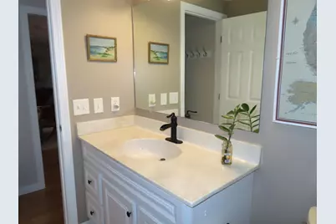
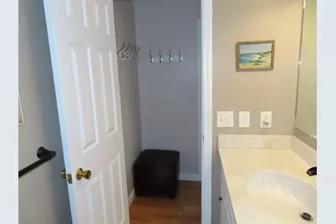
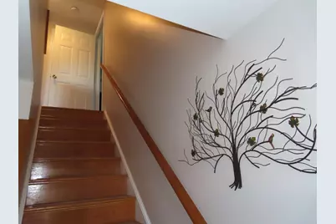
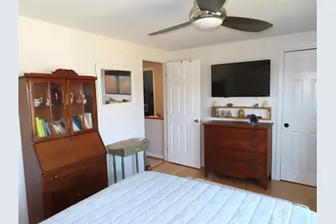
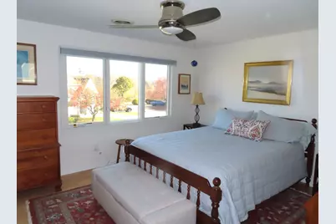
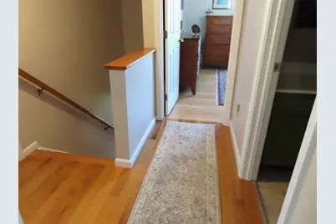
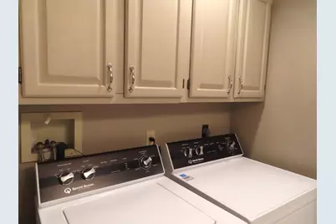
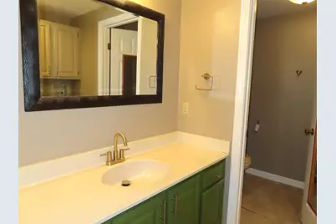
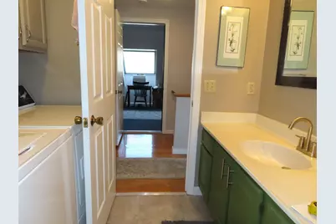
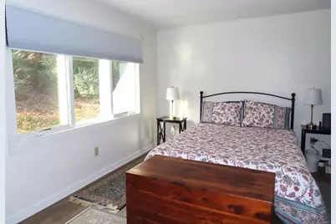
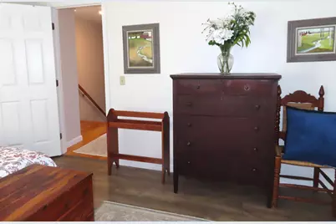
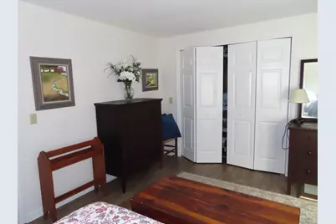
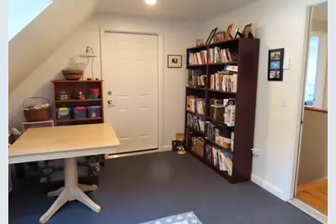
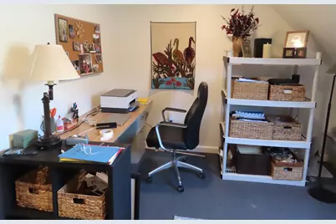
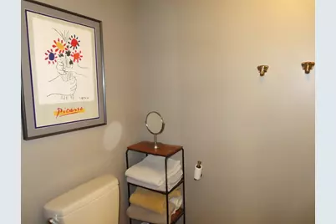
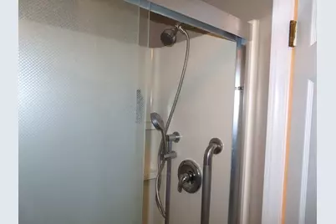
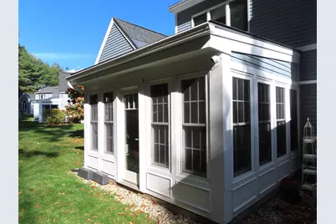
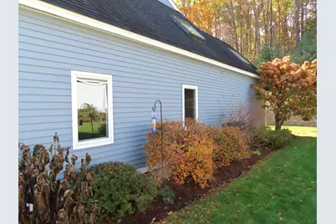
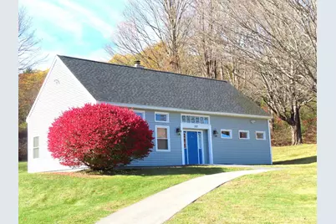
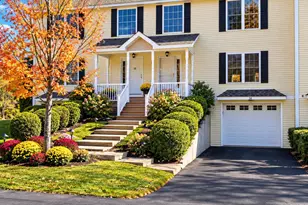
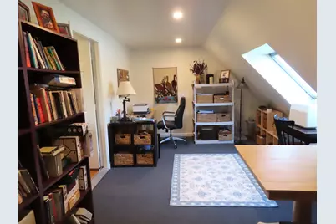
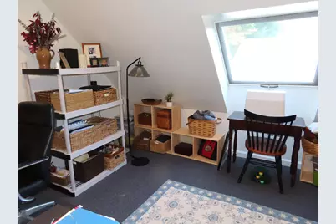
Delightful 3-4 BDR, 2 Bath condo w/many recent updates. Inviting & beautifully designed dine-In Kitchen w/granite counter top, 10' of prep area, triple window over the sink, soft close cabinets & pantry w/French glides, granite topped 4'x4' island w/seating for 4, under the counter drawers & more storage. All Whirlpool stainless appliances, Lazy Susan, pullout spice rack & under the cabinet lighting. LR/DR combination 7'5" ceiling, hardwood flooring, ceiling lights, wood fireplace & patio doors right out to the year round sunroom. Sunroom w/new mini-split, all new windows & exterior door. Sunroom has a skylight. Wonderful room to watch the birds and the weather. 1st FLR BDR w/Palladian window, a wall of closet space, ceiling fan, hardwood floor & skylight. Full bath w/Corian counter top & under the counter storage. Open stairway w/hardwood flooring. Front BDR #2 w/triple window w/a view, ceiling fan, terrific walk in closet w/many fixtures & beautiful hardwood floor. Corian sink in 3/4 bath, separated laundry area & shower area. Linen closet in the 2nd FLR hallway. Rear BDR #3, w/triple window, plus a wall of closet space. Plenty of closet space in this home. Attic room had a skylight and in 2023 this room was converted into a Family Rm, 4th BDR or a great Office space. There is also a walk-in attic storage room. Garage windows were replaced & gutters were added in 2025. Association offers an in-ground pool & community club house. Great area to walk & bike w/nearby trails and the YMCA. Carefree living w/exterior maintenance taken care of, including snow removal, lawn care and landscaping. Welcome to Skyview Circle.
Full Property Details
Full Property Details for 9 Skyview Cir
General
- Price: $445,000
- Taxes: $8,200 (2026)
- Status: Active
- Type: Condo
- Source: PrimeMLS
- MLS ID: 5115794
- Updated: 10/29/2026
- Added to Site: 3 day(s) ago
Interior
- Number of Rooms: 7
- Interior Features: Blinds, Ceiling Fan, Wood Fireplace, 1 Fireplace, Hearth, Kitchen Island, Kitchen/Dining, Living/Dining, Natural Light, Skylight, Vaulted Ceiling, Walk-In Closet, 2nd Floor Laundry
- Fireplace: Yes
- Appliances: Dishwasher, Disposal, Dryer, Microwave, Refrigerator, Washer, Electric Stove
- Flooring: Carpet, Hardwood, Vinyl, Vinyl Plank
Rooms
Bathrooms
- Total Bathrooms: 2
- Full Bathrooms: 1
- 3/4 Bathrooms: 1
- Bathroom 1: Bathroom Three Quarter, 11 x 7wlaundry, Level 2
- Bathroom 2: Bathroom Full, 4 x 9, Level 1
Bedrooms
- Total Bedrooms: 4
- Bedroom 1: 15 x 12, Level 2
- Bedroom 2: 14 x 12, Level 2
- Bedroom 3: 14 x 12, Level 1
Other Rooms
- Family Room: Family Room, 18 x 11, Level 2
- Kitchen: Kitchen, 14 x 12dinein, Level 1
- Sun Room/Solarium: 14 x 12yrround, Level 1
- Utility Room: 14 x 14, Level 2
Exterior
- Color: Blue
Parking
- Garage: Yes
- Garage Spaces: 1
- Parking: Visitor
Location
- County: Cheshire
- Condo Project Name: Stonehouse Commons
- Driving Directions: Park Ave to Stonehouse Lane which is just prior to the YMCA entrance. At the T, turn right, 2nd street on the left is # 9 Skyview.
School Information
- School District: Keene Sch Dst SAU #29
- Elementary School: Symonds Elementary
- Middle School: Keene Middle School
- High School: Keene High School
Heating & Cooling
- Cooling Type: Central AC
- Heating Type: Propane, Multi Fuel, Hot Air, In Ceiling, Mini Split
Utilities
- Sewer: Public
Structural Information
- Construction Status: Existing
- Basement Entrance: Interior
- Basement Desc.: Crawlspace, Dirt Floor, Interior Access
- Foundation Size: 18x32, 14x12
- Roof: Architectural Shingle
- Stories/Levels: 2
- Square Feet: 1,794
- Finished Total: 1,794 Sq. Ft.
- Finished Above Grnd: 1,794 Sq. Ft.
- Year Built: 1989
Unit Information
- Units in Building: 2
Lot Features
- Frontage: No Road Frontage
- Driveway/Sidewalk: Paved
- Zoning: Low Density
Financial Considerations
- Price Per Sq. Ft.: $248.05
- Other Fee: Fee 1: $420
- Other Fee Type: Fee 1 Includes: Landscaping, Plowing, Trash, Condo Association Fee
- Other Fee Freq.: Fee 1 Frequency: Monthly
- Tax Amount: $8,200
- Tax Year: 2026
Disclosures and Reports
- Documents Avail.: Deed, Property Disclosure
- Surveyed: Yes
- Block: 3
- Lot Number: 11
Listed by RE/MAX Town & Country, Connie Joyce
Get Pre-Approved Today
Schools
Schools serving 9 Skyview Cir
School District:Keene School District
| Name | Grades | Distance |
|---|---|---|
Symonds Elementary School 79 Park Avenue, Keene, NH 03431 | K-5 | 1.6 mi |
Disclaimer:
School attendance boundaries provided by ATTOM Data Solutions and are for reference only. Contact the school directly to verify enrollment eligibility.
Price & Sales History for 9 Skyview Cir
Date
Details
Price
Change
Source
10/27/2026
Listed
$445,000
27.14%
MLS
9/01/2023
Sold
$350,000
—
Public Record
Disclaimer: Historical sales information is derived from public records provided by the county offices. Information is not guaranteed and should be independently verified.
Tax History
Tax History for 9 Skyview Cir
Year
Property Taxes
Change
Tax Assessment
Change
2025
$8,503
4%
$247,400
—
2024
$8,182
4%
$247,400
—
2023
$7,890
3%
$247,400
—
2022
$7,677
1%
$247,400
2%
2021
$7,607
—
$243,200
62%
2021
$7,607
36%
$149,700
—
2019
$5,610
-12%
$149,200
-19%
2015
$6,342
—
$184,300
—
Disclaimer: Historical tax information is derived from public records provided by the county offices. Information is not guaranteed and should be independently verified.
Estimate the Cost
Estimate the Cost for 9 Skyview Cir
9 Skyview Circle, Keene, NH 03431 (MLS# 5115794) is a Condo property with 4 bedrooms, 1 full bathroom and 1 partial bathroom. 9 Skyview Circle is currently listed for $445,000 and was received on October 27, 2026. Want to learn more about 9 Skyview Circle? Do you have questions about finding other Condo real estate for sale in Keene? You can browse all Keene real estate or contact a Coldwell Banker agent to request more information.