This is a carousel with tiles that activate property listing cards. Use the previous and next buttons to navigate.
1/1
$630,000
This is a carousel with tiles that activate property listing cards. Use the previous and next buttons to navigate.
1/1
Property Description
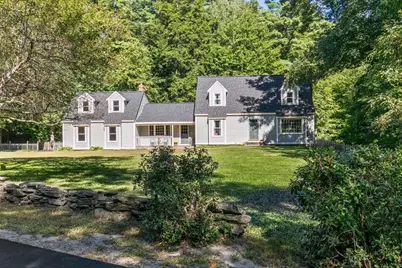
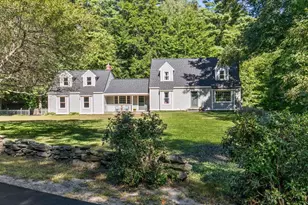
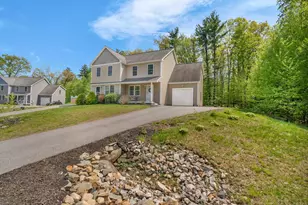
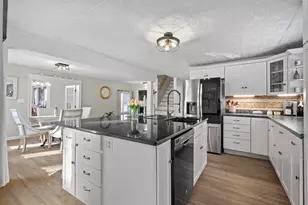

Welcome to this lovely Cape Cod-style home, tucked away in a serene cul-de-sac in the picturesque town of Kingston, NH. Situated on a generous 2-acre lot with a fenced-in backyard, this home provides the perfect blend of privacy and tranquility. Featuring 3-4 spacious bedrooms and 2 updated full bathrooms, it is ideal for a growing family. The oversized two-car garage offers ample storage, and a potential room above adds convenience and flexibility. As you arrive, the newly paved driveway and charming brick walkway greet you, guiding you to this warm and inviting residence. Inside, you'll appreciate the hardwood floors throughout and the comfort of central heating and air conditioning, ensuring year-round coziness. Recent updates include a brand-new roof installed in 2022, offering peace of mind for years to come. Whether you choose to unwind by one of the two fireplaces-one featuring a wood stove, the other a propane stove-relax in the large family room with vaulted ceilings and skylights, or entertain in the formal living room, this home offers ample space for all your needs. With its updates, large deck, and charming sunroom, this expanded Cape is perfect for both everyday living and hosting gatherings. Don't miss the opportunity to own this gem in a quiet, private setting! Showings begin at the Open Houses on Saturday, Sept. 14th, 11:00 am - 1:00 pm, and Sunday, Sept. 15th, 11:00 am - 1:00 pm.
Full Property Details
Full Property Details for 7 Acorn Dr
General
- Sold For: $630,000
- Taxes: $9,758 (2023)
- Status: Closed
- Type: Single Family
- Source: PrimeMLS
- MLS ID: 5013666
- Added to Site: 623 day(s) ago
Interior
- Number of Rooms: 8
- Flooring: Hardwood
Rooms
Bathrooms
- Total Bathrooms: 2
- Full Bathrooms: 2
- Bathroom 1: Bath - Full, Level 2
Bedrooms
- Total Bedrooms: 3
- Primary Bedroom: Level 2
- Bedroom 1: Level 2
- Bedroom 2: Level 2
Other Rooms
- Living Room: Level 1
- Family Room: Family Room, Level 1
- Kitchen: Kitchen, Level 1
- Dining Room: Dining Room, Level 1
- Office: Level 1
- Sun Room/Solarium: Level 1
Exterior
- Exterior Features: Deck, Porch
- Color: Green
Parking
- Garage: Yes
- Garage Spaces: 2
- Parking: Storage Above, Parking Spaces 4
Location
- County: Rockingham
School Information
- School District: Sanborn Regional
- Elementary School: Daniel J. Bakie School
- Middle School: Sanborn Regional Middle School
- High School: Sanborn Regional High School
Heating & Cooling
- Cooling Type: Central AC
- Heating Type: Hot Air
- Heating Fuel: Oil
Utilities
- Sewer: Septic
Structural Information
- Construction Status: Existing
- Basement Entrance: Walkout
- Basement Desc.: Partially Finished
- Roof: Shingle - Architectural
- Stories/Levels: 2
- Square Feet: 3,071
- Finished Total: 3,071 Sq. Ft.
- Finished Above Grnd: 2,886 Sq. Ft.
- Finished Below Grnd: 185 Sq. Ft.
- Year Built: 1990
Lot Features
- Lot Size (Acres): 2.05
- Lot Size (Sq. Ft.): 89,298
- Frontage: Yes Road Frontage
- Frontage Feet: 200
- Street/Road Desc.: Cul-de-Sac
- Driveway/Sidewalk: Paved
- Zoning: Single Fam Res
Financial Considerations
- Price Per Sq. Ft.: $204.82
- Assessment Amount: $618,400
- Tax Amount: $9,758
- Tax Year: 2023
Disclosures and Reports
- Block: 39
- Lot Number: 00000C
Listed by BHHS Verani Bradford, Marjorie A Squire
Sold by SRE Brokers, Carl A. Krukoff

Get Pre-Approved Today
Schools
Schools serving 7 Acorn Dr
School District:Sanborn Regional School District
| Name | Grades | Distance |
|---|---|---|
Daniel J. Bakie School 179 Main Street, Kingston, NH 03848 | PK-3 | 1.9 mi |
Sanborn Regional Middle School 17 Danville Road, Kingston, NH 03848 | 7-8 | 0.8 mi |
Sanborn Regional High School 17 Danville Road, Kingston, NH 03848 | 9-12 | 0.8 mi |
Disclaimer:
School attendance boundaries provided by ATTOM Data Solutions and are for reference only. Contact the school directly to verify enrollment eligibility.
Price & Sales History for 7 Acorn Dr
Date
Details
Price
Change
Source
10/25/2024
Sold
$630,000
0.16%
MLS
9/11/2024
Listed
$629,000
—
MLS
Disclaimer: Historical sales information is derived from public records provided by the county offices. Information is not guaranteed and should be independently verified.
7 Acorn Drive, Kingston, NH 03848 (MLS# 5013666) is a Single Family property that was sold at $630,000 on October 25, 2024. Want to learn more about 7 Acorn Drive? Do you have questions about finding other Single Family real estate for sale in Kingston? You can browse all Kingston real estate or contact a Coldwell Banker agent to request more information.