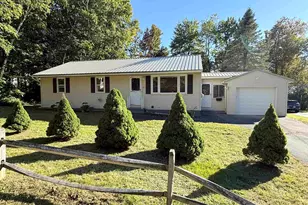
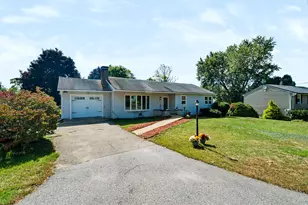
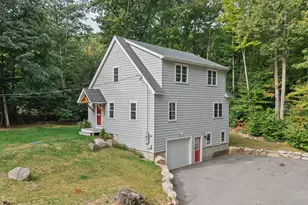
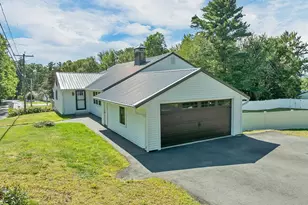
This is a carousel with tiles that activate property listing cards. Use the previous and next buttons to navigate.
1/1
$357,500
This is a carousel with tiles that activate property listing cards. Use the previous and next buttons to navigate.
1/1
Property Description
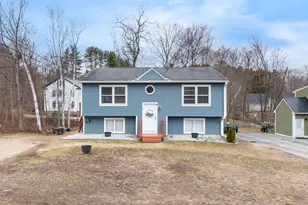
Welcome home to 145 Province Street! Built in 1983, this charming home is situated on a manageable 0.31-acre lot. This property is ideal for first-time homebuyers or anyone looking for a low-maintenance home base in beautiful Laconia. Inside, you will find a bright and efficient floor plan featuring 3 bedrooms and 1 bathroom on the first floor. The finished basement is open concept with a 3/4 bathroom with washer and dryer. The exterior features durable vinyl siding and a classic asphalt shingle roof which was installed in 2025, keeping your weekend maintenance to a minimum. Many other updates in this house include: windows, doors, new full bath with tile floor, fresh paint, new kitchen cabinets, counter, and sink. Additionally, there are new retaining walls out front and out back, along with new front steps to the entrance. The boiler was just serviced in June 2026. The heating system is forced hot water heating system. Location is everything! You are just minutes away from downtown Laconia's growing selection of local shops, eateries, and entertainment. Best of all, the spectacular recreation of Lake Winnipesaukee, Lake Winnisquam, and Gunstock Mountain Resort are practically in your back yard. Don't miss your chance to own an affordable piece of the Lakes Region! Open House Saturday 8/8/2026 from 11-1pm.
Full Property Details
Full Property Details for 145 Province St
General
- Sold For: $357,500
- Taxes: $4,696 (2025)
- Status: Closed
- Type: Single Family
- Source: PrimeMLS
- MLS ID: 5103333
- Added to Site: 53 day(s) ago
Interior
- Number of Rooms: 5
Rooms
Bathrooms
- Total Bathrooms: 2
- Full Bathrooms: 1
- 3/4 Bathrooms: 1
Bedrooms
- Total Bedrooms: 3
- Bedroom 1: Level 1
- Bedroom 2: Level 1
- Bedroom 3: Level 1
Other Rooms
- Kitchen: Kitchen, Level 1
Exterior
- Exterior Features: Deck, Shed
Location
- County: Belknap
- Driving Directions: South Main Street. Take left onto Province Street. One half mile on the right.
School Information
- Elementary School: Woodland Heights Elementary
- Middle School: Laconia Middle School
- High School: Laconia High School
Heating & Cooling
- Cooling Type: None
- Heating Type: Oil, Electric, Hot Water, Boiler
Utilities
- Sewer: Public Sewer at Street
Structural Information
- Construction Status: Existing
- Basement Entrance: Interior
- Basement Desc.: Concrete
- Roof: Asphalt Shingles
- Stories/Levels: 1
- Square Feet: 1,880
- Finished Total: 1,880 Sq. Ft.
- Finished Above Grnd: 960 Sq. Ft.
- Finished Below Grnd: 920 Sq. Ft.
- Year Built: 1983
Lot Features
- Lot Size (Acres): 0.31
- Lot Size (Sq. Ft.): 13,504
- Frontage: Yes Road Frontage
- Frontage Feet: 80
- Driveway/Sidewalk: Paved
- Zoning: Resdential
Financial Considerations
- Price Per Sq. Ft.: $416.56
- Tax Amount: $4,696
- Tax Year: 2025
Disclosures and Reports
- Block: 188
- Lot Number: 11
Listed by RE/MAX Innovative Bayside, Nathan Garrity and Travis P Cole
Sold by BHHS Verani Belmont, Amber. Costa

Get Pre-Approved Today
Schools
Schools serving 145 Province St
School District:Laconia School District
Disclaimer:
School attendance boundaries provided by ATTOM Data Solutions and are for reference only. Contact the school directly to verify enrollment eligibility.
Price & Sales History for 145 Province St
Date
Details
Price
Change
Source
8/28/2026
Sold
$357,500
-10.6%
MLS
8/08/2026
Listed
$399,900
—
MLS
Disclaimer: Historical sales information is derived from public records provided by the county offices. Information is not guaranteed and should be independently verified.
145 Province Street, Laconia, NH 03246 (MLS# 5103333) is a Single Family property that was sold at $357,500 on August 28, 2026. Want to learn more about 145 Province Street? Do you have questions about finding other Single Family real estate for sale in Laconia? You can browse all Laconia real estate or contact a Coldwell Banker agent to request more information.