This is a carousel with tiles that activate property listing cards. Use the previous and next buttons to navigate.
1/59
$795,000
This is a carousel with tiles that activate property listing cards. Use the previous and next buttons to navigate.
1/59
Property Description
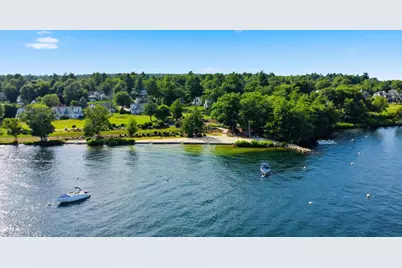
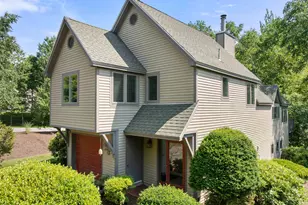
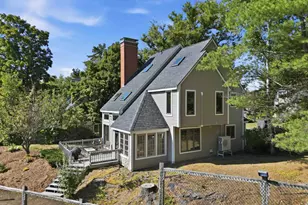
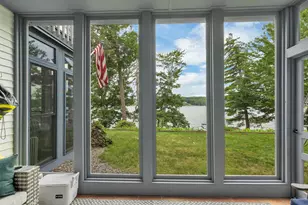
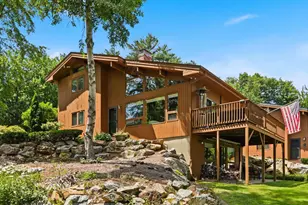
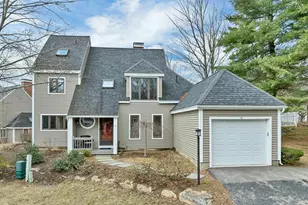
BUYER INCENTIVE: Seller offering 2 years of paid HOA & Recreational dues. Welcome- where everyday feels like a vacation! Experience the best of Lake Winnipesaukee living in the highly sought-after gated community of South Down Shores, where private waterfront amenities, year-round recreation, and low-maintenance living come together. Whether you're searching for a full-time residence or the perfect lakeside getaway, this home offers the lifestyle you've been waiting for. Thoughtfully updated and beautifully maintained, this detached 3-bedroom, 2.5-bath condo welcomes you with soaring vaulted ceilings, abundant natural light, and a cozy wood-burning fireplace. The remodeled kitchen features quartz countertops, an expanded layout, and modern appliances, creating an ideal space for everyday living and entertaining. Two sets of sliding glass doors open to a spacious deck where you can relax with peaceful peek-a-boo views of Lake Winnipesaukee and the surrounding Mountains. The flexible floor plan offers exceptional versatility. The main level includes two bedrooms and a full bath, while upstairs, the private primary suite features its own balcony overlooking the lake, an expanded walk-in closet, full bath, and loft-perfect for a second living area, reading nook, or home office. The finished walkout lower level provides even more space to spread out with a warm and inviting family room centered around a wood stove, a half bath, and a versatile bonus room ideal for guests, an office, fitness room, or hobby space. Recent updates include five mini-splits for year-round comfort, energy-efficient heat and UV-filtering blinds, and numerous thoughtful improvements throughout. Life in South Down Shores extends far beyond your front door. Enjoy over 4,000 feet of waterfront on Paugus Bay, a private beach, walking and cross-country ski trails, playgrounds, pickleball, tennis, basketball, bocce, and one of the Lakes Region's most desirable gated communities. CODE NEEDED FOR ENTRY.
Full Property Details
Full Property Details for 27 Fern Ln
General
- Price: $795,000
- Taxes: $8,196 (2025)
- Status: Active
- Type: Condo
- Source: PrimeMLS
- MLS ID: 5082745
- Updated: 7/21/2026
- Added to Site: 96 day(s) ago
Interior
- Number of Rooms: 7
- Interior Features: Cathedral Ceiling, Ceiling Fan, 1 Fireplace, Living/Dining, 1st Floor Laundry
- Fireplace: Yes
- Appliances: Dishwasher, Dryer, Electric Range, Refrigerator, Washer
Rooms
Bathrooms
- Total Bathrooms: 3
- Full Bathrooms: 2
- Half Bathrooms: 1
Bedrooms
- Total Bedrooms: 3
Exterior
- Exterior Features: Deck, Beach Access
Location
- County: Belknap
- Subdivision: South Down Shores Ferncroft
- Condo Project Name: South Down Shores
- Driving Directions: From Parade Rd, turn onto Outerbridge Drive, right onto Davidson Drive, left onto Admirals Lane, left on Race Point Lane, continue straight onto Fern Lane till 27 on right. GPS coordinates are accurate.
School Information
- School District: Laconia Sch Dst SAU #30
- Elementary School: Elm Street Elementary School
- Middle School: Laconia Middle School
- High School: Laconia High School
Heating & Cooling
- Cooling Type: Mini Split
- Heating Type: Kerosene, Electric
Utilities
- Sewer: Public
Structural Information
- Construction Status: Existing
- Basement Entrance: Walkout
- Basement Desc.: Partially Finished, Storage Space, Walkout
- Roof: Asphalt Shingles
- Stories/Levels: 2
- Square Feet: 2,528
- Finished Total: 2,528 Sq. Ft.
- Finished Above Grnd: 1,550 Sq. Ft.
- Finished Below Grnd: 978 Sq. Ft.
- Year Built: 1987
Unit Information
- Units in Building: 1
Lot Features
- Frontage: No Road Frontage
- Driveway/Sidewalk: Paved
- Zoning: RS
Water Features
- Water View: Yes
- Water Access: Yes
- Water Front Type: Lake
- Water Front Name: Lake Winnipesaukee
Financial Considerations
- Price Per Sq. Ft.: $512.9
- Other Fee: Fee 1: $400, Fee 2: $375
- Other Fee Type: Fee 1 Includes: Recreation, Fee 2 Includes: Landscaping, Plowing, Trash, HOA Fee
- Other Fee Freq.: Fee 1 Frequency: Quarterly, Fee 2 Frequency: Monthly
- Assessment Year: 2025
- Assessment Amount: $631,400
- Tax Amount: $8,196
- Tax Year: 2025
Disclosures and Reports
- Block: 418
- Lot Number: 18-13
Listed by REAL Broker NH, LLC, Patricia D Mather
Get Pre-Approved Today
Schools
Schools serving 27 Fern Ln
School District:Laconia School District
Disclaimer:
School attendance boundaries provided by ATTOM Data Solutions and are for reference only. Contact the school directly to verify enrollment eligibility.
Price & Sales History for 27 Fern Ln
Date
Details
Price
Change
Source
5/23/2026
Price Reduced
$795,000
-1.84%
MLS
4/16/2026
Listed
$809,900
32.77%
MLS
5/31/2022
Sold
$610,000
—
Public Record
Disclaimer: Historical sales information is derived from public records provided by the county offices. Information is not guaranteed and should be independently verified.
Tax History
Tax History for 27 Fern Ln
Year
Property Taxes
Change
Tax Assessment
Change
2025
$8,196
-1%
$631,400
4%
2024
$8,310
4%
$609,700
6%
2023
$8,004
21%
$575,400
29%
2022
$6,623
34%
$446,000
70%
2021
$4,934
2%
$261,600
6%
2020
$4,849
6%
$245,900
11%
2019
$4,565
-1%
$221,700
1%
2018
$4,595
3%
$220,400
4%
2017
$4,471
-9%
$212,600
-4%
2016
$4,906
-3%
$221,000
-3%
2015
$5,064
11%
$228,100
12%
2014
$4,552
—
$203,200
-1%
2013
$4,542
—
$205,700
—
Disclaimer: Historical tax information is derived from public records provided by the county offices. Information is not guaranteed and should be independently verified.
Estimate the Cost
Estimate the Cost for 27 Fern Ln
27 Fern Lane, Laconia, NH 03246 (MLS# 5082745) is a Condo property with 3 bedrooms, 2 full bathrooms and 1 partial bathroom. 27 Fern Lane is currently listed for $795,000 and was received on April 16, 2026. Want to learn more about 27 Fern Lane? Do you have questions about finding other Condo real estate for sale in Laconia? You can browse all Laconia real estate or contact a Coldwell Banker agent to request more information.