This is a carousel with tiles that activate property listing cards. Use the previous and next buttons to navigate.
1/59
$789,900
This is a carousel with tiles that activate property listing cards. Use the previous and next buttons to navigate.
1/59
Property Description
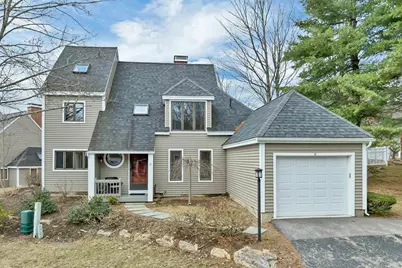
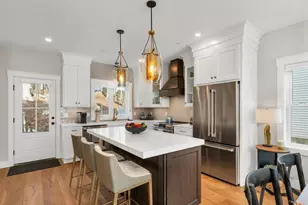
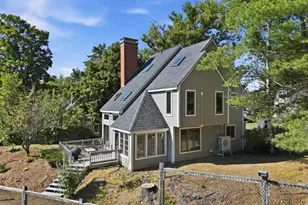
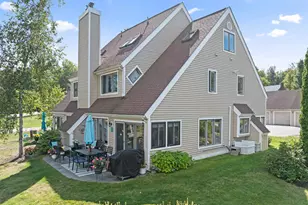
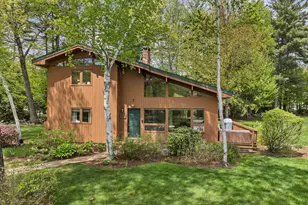
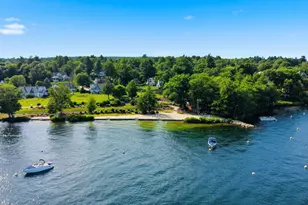
Welcome to The Gables in the prestigious gated community of Southdown Shores, set on the shores of Lake Winnipesaukee. Step inside to a bright and airy interior filled with natural light from skylights and oversized windows. The stunning living room features a vaulted ceiling with a beautiful floor-to-ceiling stone fireplace, creating a warm and inviting focal point with an open loft that enhances the home's contemporary design. The dining area flows seamlessly into the kitchen with granite countertops, tile flooring, and stainless-steel appliances. Additional features are the first-floor laundry and primary-bedroom suite. Upstairs, you'll find two additional bedrooms and a full bath, while a unique third-level loft accessed by a spiral staircase offers flexible space for an office, guest area, or retreat. Relax on the deck or in the charming sunroom the perfect spots to unwind. Enjoy fantastic amenities including an in-ground pool, clubhouse, tennis courts, and pickleball, plus nestled on Lake Winnipesaukee. Or enjoy all that Southdown Shores has to offer, including a sandy beach, green space, boat club, kayak racks, bocce ball, tennis and pickleball courts, basketball courts, skating ponds, and miles of walking trails. Located just 15 minutes from Gunstock Mountain Resort, this home offers year-round enjoyment. Nothing to do but move in and enjoy your new vacation or year-round home!
Full Property Details
Full Property Details for 12 Gables Dr
General
- Price: $789,900
- Taxes: $8,728 (2025)
- Status: Active
- Type: Condo
- Source: PrimeMLS
- MLS ID: 5082726
- Updated: 5/4/2026
- Added to Site: 46 day(s) ago
Interior
- Number of Rooms: 8
- Interior Features: Cathedral Ceiling, Dining Area, Wood Fireplace, 1 Fireplace, Skylight, Wet Bar, 1st Floor Laundry
- Fireplace: Yes
- Appliances: Dishwasher, Microwave, Electric Range, Refrigerator
- Flooring: Carpet, Ceramic Tile, Vinyl Plank
Rooms
Bathrooms
- Total Bathrooms: 3
- Full Bathrooms: 2
- Half Bathrooms: 1
- Bathroom 1: Bathroom Three Quarter, 10 x 07, Level 2
- Bathroom 2: Bathroom Three Quarter, 12 x 07, Level 1
- Bathroom 3: Bathroom Half, 06 x 05, Level 1
Bedrooms
- Total Bedrooms: 3
- Primary Suite: 15 x 14, Level 1
- Bedroom 1: 19 x 12, Level 2
- Bedroom 2: 12 x 12, Level 2
Other Rooms
- Living Room: 22 x 13, Level 1
- Kitchen: Kitchen, 12 x 10, Level 1
- Dining Room: Dining Room, 11 x 10, Level 1
- Loft: 17 x 12, Level 3
- Sun Room/Solarium: 10 x 07, Level 1
Exterior
- Exterior Features: Day Dock, Deck, Screened Porch
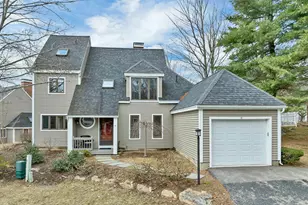
- Color: Green
Parking
- Garage: Yes
- Garage Spaces: 1
Location
- County: Belknap
- Subdivision: Gables On Paugus Bay
- Driving Directions: N Main St - Parade - Outerbridge - Davidson - Gables
School Information
- School District: Laconia Sch Dst SAU #30
- Elementary School: Elm Street Elementary School
- Middle School: Laconia Middle School
- High School: Laconia High School
Heating & Cooling
- Cooling Type: Mini Split, Multi Zone
- Heating Type: Oil, Hot Air
Utilities
- Sewer: Public
Structural Information
- Construction Status: Existing
- Basement Entrance: Interior
- Basement Desc.: Concrete, Interior Access, Interior Stairs, Storage Space, Unfinished
- Roof: Asphalt Shingles
- Stories/Levels: 2
- Square Feet: 1,957
- Finished Total: 1,957 Sq. Ft.
- Finished Above Grnd: 1,957 Sq. Ft.
- Year Built: 1986
Unit Information
- Units in Building: 1
Lot Features
- Lot Dimensions: 17 x 12
- Frontage: TBD
- Driveway/Sidewalk: Paved
- Zoning: RS
Water Features
- Water Access: Yes
- Water Front Type: Lake
- Water Front Name: Lake Winnipesaukee
Financial Considerations
- Price Per Sq. Ft.: $403.63
- Other Fee: Fee 1: $495, Fee 2: $400, Fee 3: $150
- Other Fee Type: Fee 1 Includes: Landscaping, Plowing, Recreation, Trash, Fee 2 Includes: Condo Association Fee, Fee 3 Includes: Special Assessments
- Other Fee Freq.: Fee 1 Frequency: Monthly, Fee 2 Frequency: Quarterly, Fee 3 Frequency: Monthly
- Assessment Year: 2025
- Assessment Amount: $672,400
- Tax Amount: $8,728
- Tax Year: 2025
Disclosures and Reports
- Surveyed: Yes
- Block: 430
- Lot Number: 32
Listed by Re/Max Innovative Properties - Windham, Jim Dolliver
Get Pre-Approved Today
Schools
Schools serving 12 Gables Dr
School District:Laconia School District
Disclaimer:
School attendance boundaries provided by ATTOM Data Solutions and are for reference only. Contact the school directly to verify enrollment eligibility.
Price & Sales History for 12 Gables Dr
Date
Details
Price
Change
Source
4/08/2026
Listed
$789,900
139.7%
MLS
5/06/2015
Sold
$329,533
—
Public Record
Disclaimer: Historical sales information is derived from public records provided by the county offices. Information is not guaranteed and should be independently verified.
Tax History
Tax History for 12 Gables Dr
Year
Property Taxes
Change
Tax Assessment
Change
2025
$8,728
-1%
$672,400
4%
2024
$8,851
4%
$649,400
6%
2023
$8,527
1%
$613,000
8%
2022
$8,451
17%
$569,100
49%
2021
$7,214
-2%
$382,500
3%
2020
$7,348
10%
$372,600
15%
2019
$6,655
5%
$323,200
7%
2018
$6,322
-3%
$303,200
-2%
2017
$6,517
-3%
$309,900
2%
2016
$6,751
7%
$304,100
7%
2015
$6,336
—
$285,400
1%
2014
$6,332
-4%
$282,700
-5%
2013
$6,584
—
$298,200
—
Disclaimer: Historical tax information is derived from public records provided by the county offices. Information is not guaranteed and should be independently verified.
Estimate the Cost
Estimate the Cost for 12 Gables Dr
12 Gables Drive, Laconia, NH 03246 (MLS# 5082726) is a Condo property with 3 bedrooms, 2 full bathrooms and 1 partial bathroom. 12 Gables Drive is currently listed for $789,900 and was received on April 08, 2026. Want to learn more about 12 Gables Drive? Do you have questions about finding other Condo real estate for sale in Laconia? You can browse all Laconia real estate or contact a Coldwell Banker agent to request more information.