This is a carousel with tiles that activate property listing cards. Use the previous and next buttons to navigate.
1/1
$612,000
This is a carousel with tiles that activate property listing cards. Use the previous and next buttons to navigate.
1/1
Property Description
Welcome home to this beautifully maintained 5-bedroom, 3-bath home, perfectly situated on a private, landscaped 0.63-acre lot on a quiet dead-end street. Designed for both comfortable everyday living and effortless entertaining, this spacious home features generously sized rooms, gorgeous hardwood floors, and a warm, inviting floor plan. The kitchen offers abundant cabinetry and counter space and opens to the dining area, where sliding glass doors lead to a large deck overlooking the peaceful backyard. Just off the living room, the 24' x 18' family room provides the perfect gathering space for family and friends. The first-floor primary suite offers the convenience of single-level living with a private bath and walk-in closet. Upstairs, you'll find four additional spacious bedrooms and a full bath, providing plenty of room for family and guests. The finished walkout lower level expands the living space with a cozy wood-burning fireplace, an impressive brick bar, direct access to the heated two-car garage, and a 19' x 15' workshop off the 2 off the heated bays - ideal for hobbies, projects, or additional storage. Car enthusiasts and outdoor adventurers will appreciate the four garage bays, including two heated bays, along with double driveways offering ample parking for an RV, boat, trailer, or multiple vehicles. Additional features include low-maintenance brick and vinyl siding, a durable metal roof, vinyl replacement windows, public water and sewer, wired for a portable generator, and beautifully landscaped grounds. Conveniently located just a stone's throw from Lake Winnipesaukee, shopping, restaurants, and all the Lakes Region has to offer, this home is also only 10 minutes from Gunstock Mountain Resort and the Bank of New Hampshire Pavilion, with the White Mountains less than an hour away. Combining exceptional space, quality construction, and an unbeatable location, this is a property you'll be proud to call home.
Full Property Details
Full Property Details for 28 Hillcrest Dr
General
- Sold For: $612,000
- Taxes: $7,283 (2025)
- Status: Closed
- Type: Single Family
- Source: PrimeMLS
- MLS ID: 5099861
- Added to Site: 52 day(s) ago
Interior
- Number of Rooms: 10
- Interior Features: Bar, Dining Area, Wood Fireplace, 1 Fireplace, Hearth, Kitchen/Dining, Laundry Hookups, Primary BR w/ BA, Natural Light, Walk-In Closet
- Fireplace: Yes
- Appliances: Dryer, Microwave, Electric Range, Refrigerator, Washer
- Flooring: Carpet, Hardwood
Rooms
Bathrooms
- Total Bathrooms: 3
- Full Bathrooms: 1
- 3/4 Bathrooms: 1
- Half Bathrooms: 1
- Bathroom 1: Bathroom Full, 11'4 x 9'3, Level 2
- Bathroom 2: Bathroom Three Quarter, Level 1
- Bathroom 3: Bathroom Half, Level 1
Bedrooms
- Total Bedrooms: 5
- Primary Suite: 17'5 x 12, Level 1
- Bedroom 1: 11'4 x 9'3, Level 2
- Bedroom 2: 11'10 x 11'6, Level 2
- Bedroom 3: 11'10 x 11'6, Level 2
- Bedroom 4: 11'10 x 11'6, Level 2
Other Rooms
- Living Room: 23'6 x 11'6, Level 1
- Family Room: Family Room, 24'6 x 18'9, Level 1
- Kitchen: Kitchen, 13 x 11'6, Level 1
- Dining Room: Dining Room, 10 x 11'6, Level 1
- Work Shop: Workshop, 19' x 15', Basement
Exterior
- Exterior Features: Deck
Parking
- Garage: Yes
- Garage Spaces: 4
- Parking: Auto Open, Direct Entry, Heated Garage, Driveway, Garage, Parking Spaces 1 - 10, Paved, RV Access/Parking, Attached
Location
- County: Belknap
- Driving Directions: Rt. 3 go past the Margate Resort veer right on to White Oaks Rd. then take your first right on to Hillcrest Drive. 2nd home on your left.
School Information
- School District: Laconia Sch Dst SAU #30
- Elementary School: Elm Street Elementary School
- Middle School: Laconia Middle School
- High School: Laconia High School
Heating & Cooling
- Cooling Type: None
- Heating Type: Oil, Boiler
Utilities
- Sewer: Public
Structural Information
- Construction Status: Existing
- Basement Entrance: Walkout
- Basement Desc.: Concrete, Concrete Floor, Exterior Access, Finished, Full, Interior Access, Interior Stairs, Storage Space, Walkout
- Roof: Metal
- Stories/Levels: 2
- Square Feet: 3,232
- Finished Total: 3,232 Sq. Ft.
- Finished Above Grnd: 2,420 Sq. Ft.
- Finished Below Grnd: 812 Sq. Ft.
- Year Built: 1958
Lot Features
- Lot Size (Acres): 0.63
- Lot Size (Sq. Ft.): 27,443
- Frontage: Yes Road Frontage
- Frontage Feet: 142
- Driveway/Sidewalk: Gravel, Paved
- Potential Use: Residential
- Zoning: SFR
Financial Considerations
- Price Per Sq. Ft.: $268.6
- Assessment Year: 2025
- Assessment Amount: $561,100
- Tax Amount: $7,283
- Tax Year: 2025
Disclosures and Reports
- Documents Avail.: Deed, Property Disclosure, Tax Map
- Surveyed: Yes
- Block: 321
- Lot Number: 17
Get Pre-Approved Today
Schools
Schools serving 28 Hillcrest Dr
School District:Laconia School District
Disclaimer:
School attendance boundaries provided by ATTOM Data Solutions and are for reference only. Contact the school directly to verify enrollment eligibility.
Price & Sales History for 28 Hillcrest Dr
Date
Details
Price
Change
Source
8/31/2026
Sold
$612,000
-5.85%
MLS
7/17/2026
Listed
$650,000
—
MLS
Disclaimer: Historical sales information is derived from public records provided by the county offices. Information is not guaranteed and should be independently verified.
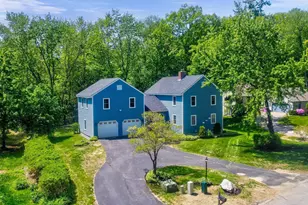
28 Hillcrest Drive, Laconia, NH 03246 (MLS# 5099861) is a Single Family property that was sold at $612,000 on August 31, 2026. This property was listed by Shelly Brewer from our Gilford Office.Want to learn more about 28 Hillcrest Drive? Do you have questions about finding other Single Family real estate for sale in Laconia? You can browse all Laconia real estate or contact a Coldwell Banker agent to request more information.