This is a carousel with tiles that activate property listing cards. Use the previous and next buttons to navigate.
1/60
$1,600,000
This is a carousel with tiles that activate property listing cards. Use the previous and next buttons to navigate.
1/60
Property Description
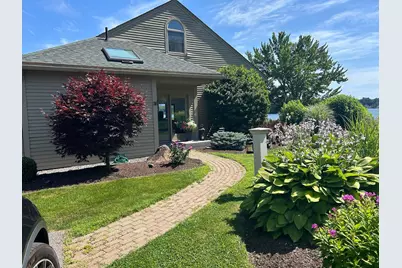
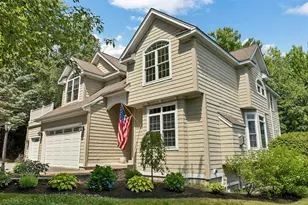
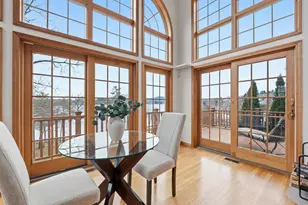
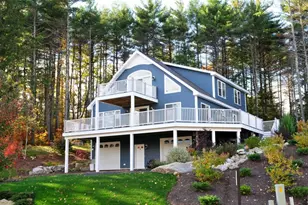
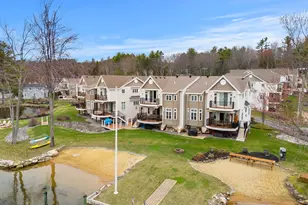
Welcome to this prestigious gated community, South Down Shores set on the shores of Lake Winnipesaukee!! This detached townhouse in the Beach Club community of 19 homes has the best view behind the gate. Expansive views up and down the lake and up to the mountains. This home is the closest to the water and steps to the Beach Club private sandy beach and steps to SDS boat club. Easy to launch paddle boards and kayaks! This 4BR, 3,5 BA home has everything you need at the lake. A large primary bedroom on the open concept main floor which includes a large kitchen with a center island, open to the living room with a wood burning fireplace and dining room. Great for entertaining around the island or a cozy fire on cool winter nights. Many windows capture views out to Big Island and provide abundant natural light. A large deck off the living room offers outdoor entertainment space. A second suite upstairs for guests with a full bathroom. The lower level features two additional bedrooms and another family room with wood burning fireplace for guests. Walkout to a large private outdoor area with a new patio. The oversized front deck provides plenty of space to enjoy warm summer nights and for watching the fireworks. The large level front yard is perfect for yard games. The entire home is air conditioned. Propane furnace for heat and on demand unlimited hot water. 4 new mini splits for AC and additional heat. New roof installed Sp 26. Combine all this with the South Down Shores and Beach Club HOA amenities. South Down Shores amenities include: Beach, kayak racks, clubhouse, fishing jetty, playground, green space, bocce ball, basketball, tennis, & pickle ball. Walking trails throughout SDS. Boat rack and storage unit available at additional cost.
Full Property Details
Full Property Details for 38 Crane Cir
General
- Price: $1,600,000
- Taxes: $15,150 (2026)
- Status: Active
- Type: Condo
- Source: PrimeMLS
- MLS ID: 5082553
- Updated: 5/21/2026
- Added to Site: 91 day(s) ago
Interior
- Number of Rooms: 10
- Interior Features: Cathedral Ceiling, Dining Area, Wood Fireplace, 2 Fireplaces, Kitchen Island, Skylight, Soaking Tub, Vaulted Ceiling, Walk-In Closet, Basement Laundry
- Fireplace: Yes
- Appliances: Dishwasher, Dryer, Range Hood, Electric Range, Refrigerator, Washer, Propane Water Heater, Owned Water Heater, Tankless Water Heater
- Flooring: Carpet, Ceramic Tile, Laminate, Manufactured
Rooms
Bathrooms
- Total Bathrooms: 4
- Full Bathrooms: 3
- Half Bathrooms: 1
Bedrooms
- Total Bedrooms: 4
- Primary Suite: 17.0 x 12.1, Level 1
- Bedroom 1: 9.10 x 12.2, Basement
- Bedroom 2: 11.0 x 12.2, Basement
Other Rooms
- Living Room: 16.9 x 16.4, Level 1
- Family Room: Family Room, 16.9 x 28.10, Basement
- Kitchen: Kitchen, 11.9 x 15.0, Level 1
- Dining Room: Dining Room, 13.5 x 9.2, Level 1
- Laundry: 14.7 x 16.4, Basement
- Utility Room: Basement
Exterior
- Exterior Features: Dry Berth, Trash, Basketball Court, Patio, Playground, Tennis Court, Beach Access
- Color: Brown
Parking
- Parking: Assigned, Parking Spaces 2, Paved, Visitor
Location
- County: Belknap
- Subdivision: South Down Shores
- Condo Project Name: Beach Club
- Driving Directions: Route 106 (Parade Road) to South Down Shores. Through gate (code required) onto Outerbridge Drive. Take a right at the first stop sign onto Davidson Drive. Take a right onto Crane Circle. 38 Crane Circle is set at the end of the circle.
School Information
- School District: Laconia Sch Dst SAU #30
- Elementary School: Elm Street Elementary School
- Middle School: Laconia Middle School
- High School: Laconia High School
Heating & Cooling
- Cooling Type: Mini Split, Multi Zone
- Heating Type: Propane, Baseboard, Direct Vent, Hot Air, Multi Zone, Mini Split
Utilities
- Sewer: Metered, Public
Structural Information
- Construction Status: Existing
- Basement Entrance: Walkout
- Basement Desc.: Daylight, Finished, Full, Interior Stairs, Walkout, Interior Access, Exterior Access
- Foundation Size: 40 X 30
- Roof: Asphalt Shingles
- Stories/Levels: 2
- Square Feet: 2,304
- Finished Total: 2,304 Sq. Ft.
- Finished Above Grnd: 1,392 Sq. Ft.
- Finished Below Grnd: 912 Sq. Ft.
- Year Built: 1987
Unit Information
- Units in Building: 1
Lot Features
- Frontage: No Road Frontage
- Driveway/Sidewalk: Gated, Paved
- Zoning: Residential
Water Features
- Water View: Yes
- Water Access: Yes
- Water Front Type: Lake
- Water Front Name: Lake Winnipesaukee
Financial Considerations
- Price Per Sq. Ft.: $694.44
- Other Fee: Fee 1: $1600, Fee 2: $585
- Other Fee Type: Fee 1 Includes: Landscaping, Plowing, Recreation, HOA Fee, Fee 2 Includes: Landscaping, Plowing, Recreation, Trash, Condo Association Fee
- Other Fee Freq.: Fee 1 Frequency: Yearly, Fee 2 Frequency: Monthly
- Tax Amount: $15,150
- Tax Year: 2026
Disclosures and Reports
- Documents Avail.: Association Docs, Covenants, Deed, Property Disclosure, Public Offering
- Surveyed: Yes
- Block: 411
- Lot Number: 6
Listed by Four Seasons Sotheby's Int'l Realty, Kevin Shaw
Get Pre-Approved Today
Schools
Schools serving 38 Crane Cir
School District:Laconia School District
Disclaimer:
School attendance boundaries provided by ATTOM Data Solutions and are for reference only. Contact the school directly to verify enrollment eligibility.
Price & Sales History for 38 Crane Cir
Date
Details
Price
Change
Source
5/21/2026
Price Reduced
$1,600,000
-5.83%
MLS
4/08/2026
Listed
$1,699,000
—
MLS
Disclaimer: Historical sales information is derived from public records provided by the county offices. Information is not guaranteed and should be independently verified.
Tax History
Tax History for 38 Crane Cir
Year
Property Taxes
Change
Tax Assessment
Change
2025
$15,150
1%
$1,167,200
6%
2024
$15,003
4%
$1,100,700
6%
2023
$14,461
7%
$1,039,600
14%
2022
$13,552
18%
$912,600
49%
2021
$11,514
-1%
$610,500
4%
2020
$11,605
3%
$588,500
7%
2019
$11,302
-1%
$548,900
1%
2018
$11,378
1%
$545,700
2%
2017
$11,264
-5%
$535,600
—
2016
$11,850
26%
$533,800
26%
2015
$9,373
21%
$422,200
22%
2014
$7,777
8%
$347,200
6%
2013
$7,216
—
$326,800
—
Disclaimer: Historical tax information is derived from public records provided by the county offices. Information is not guaranteed and should be independently verified.
Estimate the Cost
Estimate the Cost for 38 Crane Cir
38 Crane Circle, Laconia, NH 03246 (MLS# 5082553) is a Condo property with 4 bedrooms, 3 full bathrooms and 1 partial bathroom. 38 Crane Circle is currently listed for $1,600,000 and was received on April 08, 2026. Want to learn more about 38 Crane Circle? Do you have questions about finding other Condo real estate for sale in Laconia? You can browse all Laconia real estate or contact a Coldwell Banker agent to request more information.