This is a carousel with tiles that activate property listing cards. Use the previous and next buttons to navigate.
1/1
$1,285,000
This is a carousel with tiles that activate property listing cards. Use the previous and next buttons to navigate.
1/1
Property Description
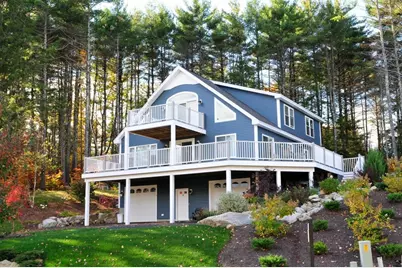
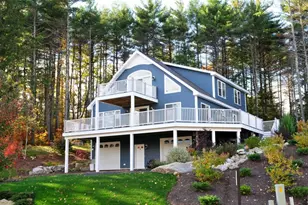
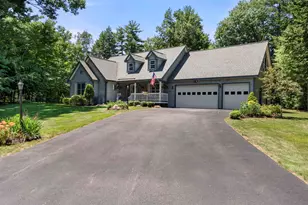
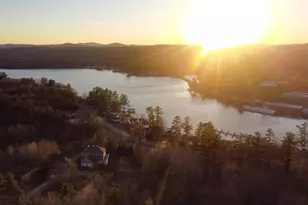
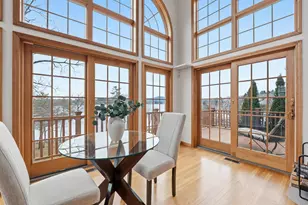
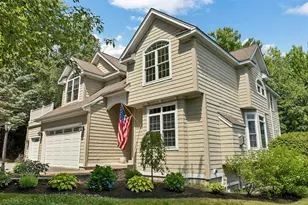
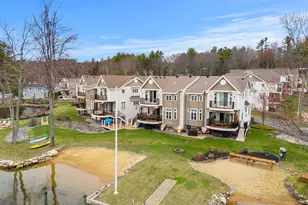
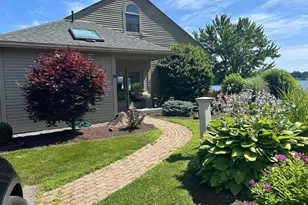
Welcome to this prestigious gated community, Long Bay at Lake Winnipesaukee!! This custom-built home will impress you from top to bottom, without any expense spared. This 4BR, 3.5 BA home has everything you need at the lake. A beautiful large primary master bedroom with walk-in closet and master bath in addition to a second bedroom with 2 exposures on the main floor. An abundance of light streams into the dining and living rooms adjacent to a beautiful kitchen offering views of the lake and mountains. Through the French doors you will find a large wrap-around deck offering both sun and shade perfect for BBQs. The oversized front deck gives you plenty of space to enjoy the warm summer nights. A large center island in the kitchen is great for gathering and entertaining with a nice stone fireplace in the living room for the ambience of cool winter nights. The third level is laid out perfectly for guests, with its 2 bedrooms, one full bath and a relaxing loft that leads out to a Captain's deck great for stargazing. There is a full basement with additional space and storage, and a two-car garage in addition to a golf cart garage. This level has a large family room with its own half bath and pool table. The backyard has lots of privacy, and do not forget the fire pit which every lake home needs. The entire home has central air conditioning & hot air heat, hot water on demand, full house propane generator, propane hot air heating system, and so much more. Set against the state forest for privacy. This home has beautiful landscaping & gardens. Combine all this with the Long Bay HOA amenities that include 2,000 feet of Lake Winnipesaukee waterfront, 2 beaches, clubhouse, tennis & pickleball, bocce ball, playground, in ground pool, day docks, skating pond, snowmobile trails, and miles of walking trails.
Full Property Details
Full Property Details for 6 High Point Rd
General
- Sold For: $1,285,000
- Taxes: $13,265 (2025)
- Status: Closed
- Type: Single Family
- Source: PrimeMLS
- MLS ID: 5079909
- Added to Site: 202 day(s) ago
Interior
- Number of Rooms: 9
- Interior Features: Blinds, Cathedral Ceiling, Ceiling Fan, Dining Area, Gas Fireplace, Walk-In Closet
- Fireplace: Yes
- Appliances: Dishwasher, Dryer, Mini-Fridge, Gas Range, Refrigerator, Washer
- Flooring: Carpet, Hardwood, Tile, Vinyl Plank
Rooms
Bathrooms
- Total Bathrooms: 4
- Full Bathrooms: 3
- Half Bathrooms: 1
Bedrooms
- Total Bedrooms: 4
- Primary Suite: 18.3 x 16, Level 2
- Bedroom 1: 16 x 15.2, Level 3
- Bedroom 2: 16 x 14.10, Level 3
- Bedroom 3: 12 x 16, Level 2
Other Rooms
- Living Room: 23.10 x 22.10, Level 2
- Kitchen: Kitchen, 12 x 11.8, Level 2
- Dining Room: Dining Room, 12 x 11.10, Level 2
- Rec Room: Level 1
- Laundry: 6 x 5.11, Level 1
Additional Information
- Pool: Yes
- Resort: Yes
- Equipment: Irrigation System, Security System, Sprinkler System
Exterior
- Exterior Features: Deck, Playground, In-Ground Pool, Tennis Court, Beach Access
Parking
- Garage: Yes
- Garage Spaces: 2
- Parking: Direct Entry, Driveway, Parking Spaces 5 - 10, Paved, Attached
Location
- County: Belknap
- Subdivision: Long Bay
- Condo Project Name: Bay Reach
- Driving Directions: Take Parade Road (Route 106) to the gate of South Down Shores & Long Bay. Through the gate (Code Required) onto Outerbridge Drive. Follow Outerbridge Drive to Long Bay. Take a left onto Drew Lane, take the next left onto Deerfield Turn, First home on the left on High Point Road.
School Information
- School District: Laconia Sch Dst SAU #30
- Elementary School: Elm Street School
- Middle School: Laconia Middle School
- High School: Laconia High School
Heating & Cooling
- Cooling Type: Central AC
- Heating Type: Propane, Forced Air, Multi Zone, Gas Fireplace
Utilities
- Sewer: Metered, Public
Structural Information
- Construction Status: Existing
- Basement Entrance: Walkout
- Basement Desc.: Partially Finished
- Roof: Asphalt Shingles
- Stories/Levels: 2.5
- Square Feet: 3,280
- Finished Total: 3,280 Sq. Ft.
- Finished Above Grnd: 2,640 Sq. Ft.
- Finished Below Grnd: 640 Sq. Ft.
- Year Built: 2012
Lot Features
- Frontage: No Road Frontage
- Driveway/Sidewalk: Paved
- Zoning: Residential
Water Features
- Water View: Yes
- Water Access: Yes
- Water Front Type: Lake
- Water Front Name: Lake Winnipesaukee
Financial Considerations
- Price Per Sq. Ft.: $528.41
- Other Fee: Fee 1: $2900, Fee 2: $1350, Fee 3: $2900
- Other Fee Type: Fee 1 Includes: Landscaping, Plowing, Recreation, HOA Fee, Fee 2 Includes: HOA Fee, Fee 3 Includes: Buy In Fee
- Other Fee Freq.: Fee 1 Frequency: Yearly, Fee 2 Frequency: Yearly, Fee 3 Frequency: One-Time
- Tax Amount: $13,265
- Tax Year: 2025
Disclosures and Reports
- Documents Avail.: Covenants, Deed, Property Disclosure, Public Offering
- Block: 387
- Lot Number: 6
Listed by Four Seasons Sotheby's Int'l Realty, Kevin Shaw
Sold by Four Seasons Sotheby's Int'l Realty, Ashley. Davis

Get Pre-Approved Today
Schools
Schools serving 6 High Point Rd
School District:Laconia School District
Disclaimer:
School attendance boundaries provided by ATTOM Data Solutions and are for reference only. Contact the school directly to verify enrollment eligibility.
Price & Sales History for 6 High Point Rd
Date
Details
Price
Change
Source
8/28/2026
Sold
$1,285,000
-7.89%
MLS
3/19/2026
Listed
$1,395,000
—
MLS
Disclaimer: Historical sales information is derived from public records provided by the county offices. Information is not guaranteed and should be independently verified.
6 High Point Road, Laconia, NH 03246 (MLS# 5079909) is a Single Family property that was sold at $1,285,000 on August 28, 2026. Want to learn more about 6 High Point Road? Do you have questions about finding other Single Family real estate for sale in Laconia? You can browse all Laconia real estate or contact a Coldwell Banker agent to request more information.