This is a carousel with tiles that activate property listing cards. Use the previous and next buttons to navigate.
1/1
$329,000
This is a carousel with tiles that activate property listing cards. Use the previous and next buttons to navigate.
1/1
Property Description
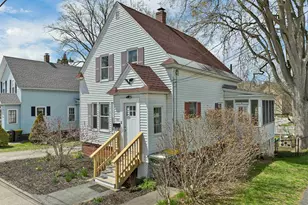
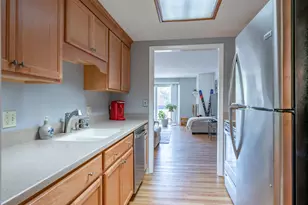
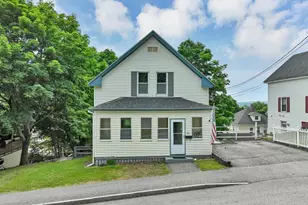
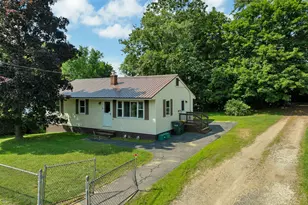
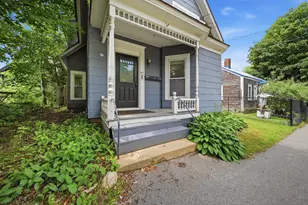
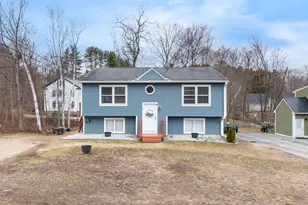
Welcome home to this inviting in-town 3-bedroom New Englander, offering a bright interior and a nicely fenced backyard ideal for pets, play, or outdoor enjoyment. The updated kitchen features granite countertops, a tile backsplash, new lighting, and a refreshed ceiling. It flows seamlessly into the dining and living area, which includes a pellet stove for added comfort. Just off the kitchen, the 3-season sunroom is a perfect spot to start your day with a cup of coffee or unwind in the evening. Step outside to the spacious back deck overlooking the cleared yard-great for entertaining or summer grilling. A detached garage provides additional storage (not suitable for vehicles). The current owners have completed many thoughtful updates, including fresh interior paint in several areas and new carpeting on the second floor, while the hardwood floors remain underneath in the bedrooms for future flexibility. The full bathroom has also been refreshed with a new tub surround, vanity, toilet, and fan vent, adding both comfort and peace of mind. Additional updates include an electric hot water heater, an electric dryer, new front railings and steps, new steps to the sunroom, and a new basement window. Conveniently located on Joliet Street in Laconia, this home is close to Wyatt Park and Tardiff Park, as well as nearby schools, hospital, shopping, dining, and recreational trails. The sale is contingent upon the Seller Securing Suitable Housing. Please join us at the OPEN HOUSE on Saturday, May 2nd, from 10:00 a.m. - 12:00 p.m.
Full Property Details
Full Property Details for 42 Joliet St
General
- Sold For: $329,000
- Taxes: $2,932 (2025)
- Status: Closed
- Type: Single Family
- Source: PrimeMLS
- MLS ID: 5085670
- Added to Site: 73 day(s) ago
Interior
- Number of Rooms: 6
- Interior Features: Dining Area, Laundry Hookups, Living/Dining, Natural Light, Basement Laundry
- Appliances: Dishwasher, Dryer, Electric Range, Refrigerator, Washer, Electric Water Heater
- Flooring: Carpet, Laminate, Wood
Rooms
Bathrooms
- Total Bathrooms: 2
- Full Bathrooms: 1
- Half Bathrooms: 1
- Bathroom 1: Bathroom Full, 8'3" x 7'9", Level 1
- Bathroom 2: Bathroom Half, 4'2" x 3'1", Level 1
Bedrooms
- Total Bedrooms: 3
- Primary Bedroom: 11'11" x 10'7", Level 2
- Bedroom 1: 9'7" x 8'5", Level 2
- Bedroom 2: 10'8" x 11'6", Level 2
Other Rooms
- Living Room: 13'3" x 12'2", Level 1
- Kitchen: Kitchen, 10'11" x 8'9", Level 1
- Dining Room: Dining Room, 9'4" x 13'7", Level 1
- Breakfast Room: 10'11" x 8'3", Level 1
- Sun Room/Solarium: 6'11" x 11'1", Level 1
Additional Information
- Equipment: Pellet Stove
Exterior
- Exterior Features: Deck, Full Fence
- Color: White
Parking
- Garage: Yes
- Garage Spaces: 1
- Parking: Driveway, On-Site, Paved
Location
- County: Belknap
- Driving Directions: GPS will bring you to #42 Joliet Street. Rte. 106/South Main St. to Province Road, to Joliet St.
School Information
- School District: Laconia Sch Dst SAU #30
- Elementary School: Woodland Heights Elementary
- Middle School: Laconia Middle School
- High School: Laconia High School
Heating & Cooling
- Cooling Type: None
- Heating Type: Oil, Pellet Stove, Forced Air
Utilities
- Sewer: Public
Structural Information
- Construction Status: Existing
- Basement Entrance: Walkout
- Basement Desc.: Concrete Floor, Interior Stairs, Storage Space, Sump Pump, Unfinished, Walkout, Interior Access, Exterior Access, Basement Stairs
- Roof: Shingle
- Stories/Levels: 1.75
- Square Feet: 1,049
- Finished Total: 1,049 Sq. Ft.
- Finished Above Grnd: 1,049 Sq. Ft.
- Year Built: 1930
Lot Features
- Lot Size (Acres): 0.13
- Lot Size (Sq. Ft.): 5,663
- Frontage: Yes Road Frontage
- Frontage Feet: 54
- Driveway/Sidewalk: Paved
- Potential Use: Residential
- Zoning: RG
Financial Considerations
- Price Per Sq. Ft.: $312.58
- Assessment Year: 2025
- Assessment Amount: $225,900
- Tax Amount: $2,932
- Tax Year: 2025
Disclosures and Reports
- Documents Avail.: Deed, Property Disclosure, Tax Map
- Block: 122
- Lot Number: 116
Listed by EXP Realty, Lynn A O'Connor
Sold by Maxfield Real Estate/ Alton, Diane. Blanton

Get Pre-Approved Today
Schools
Schools serving 42 Joliet St
School District:Laconia School District
Disclaimer:
School attendance boundaries provided by ATTOM Data Solutions and are for reference only. Contact the school directly to verify enrollment eligibility.
Price & Sales History for 42 Joliet St
Date
Details
Price
Change
Source
7/06/2026
Sold
$329,000
0.34%
MLS
4/28/2026
Listed
$327,900
—
MLS
Disclaimer: Historical sales information is derived from public records provided by the county offices. Information is not guaranteed and should be independently verified.
42 Joliet Street, Laconia, NH 03246 (MLS# 5085670) is a Single Family property that was sold at $329,000 on July 06, 2026. Want to learn more about 42 Joliet Street? Do you have questions about finding other Single Family real estate for sale in Laconia? You can browse all Laconia real estate or contact a Coldwell Banker agent to request more information.