This is a carousel with tiles that activate property listing cards. Use the previous and next buttons to navigate.
1/41
$524,900
This is a carousel with tiles that activate property listing cards. Use the previous and next buttons to navigate.
1/41
Property Description
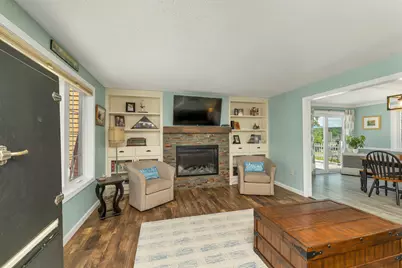
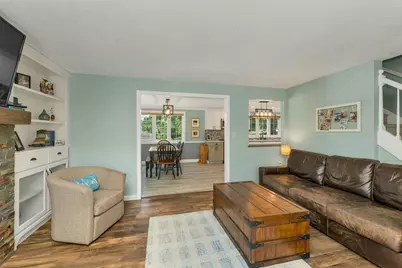
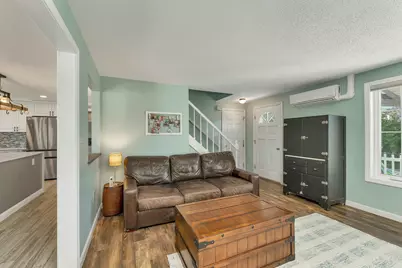
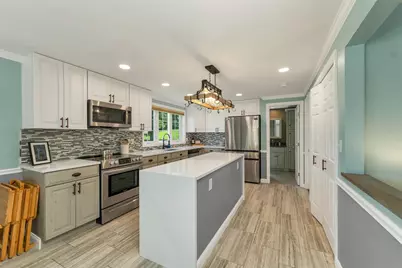
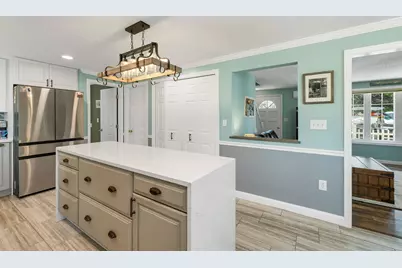
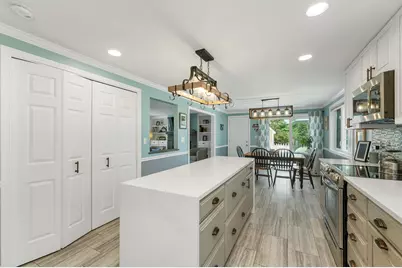
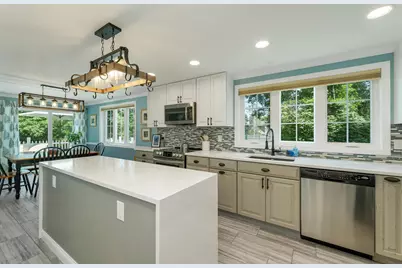
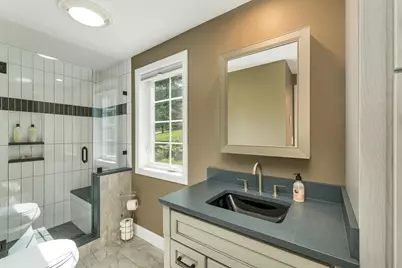
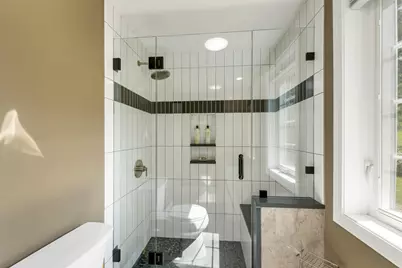
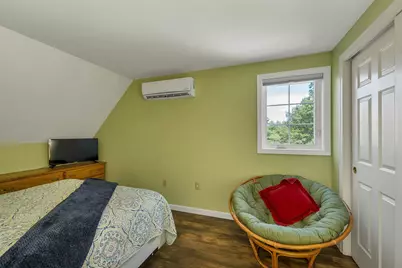
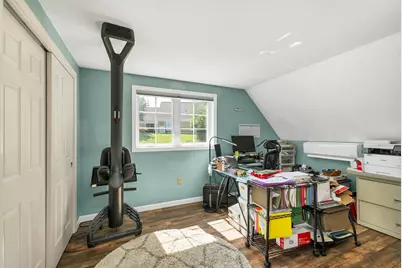
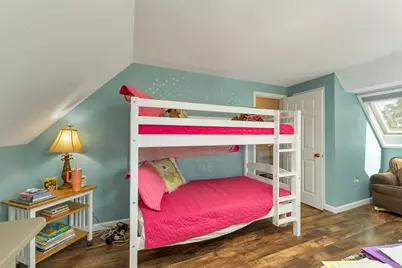
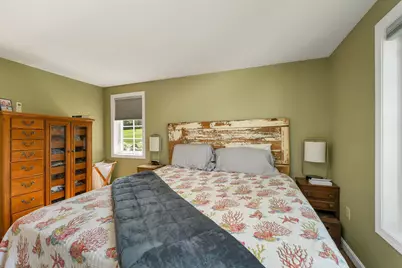
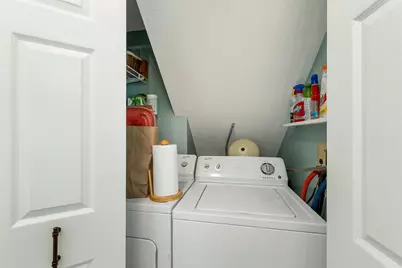
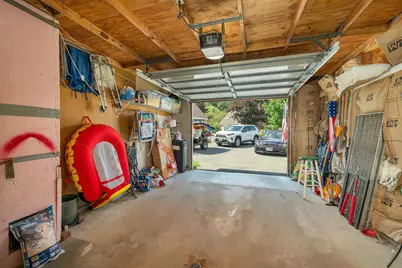
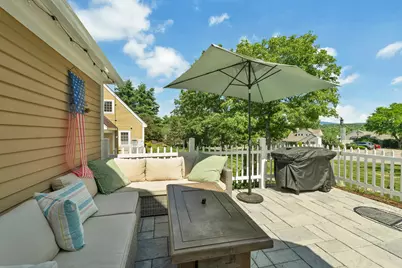
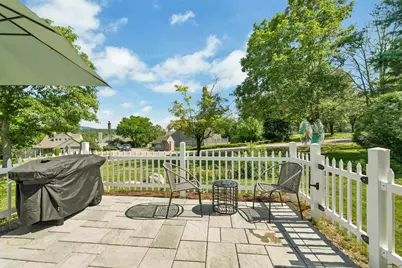
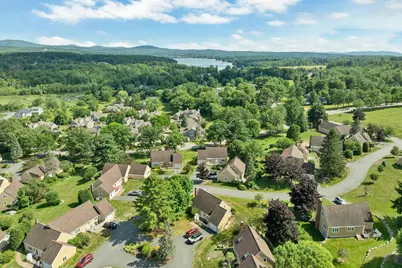
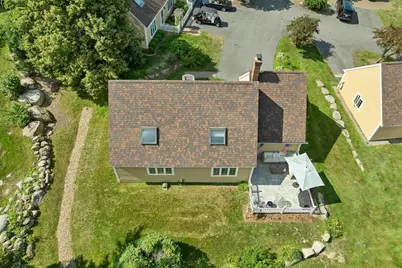
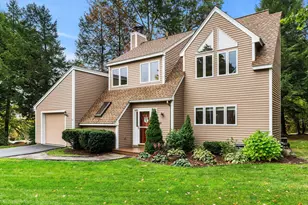
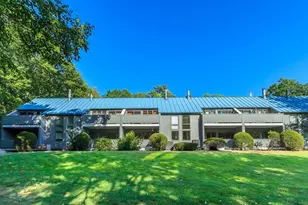
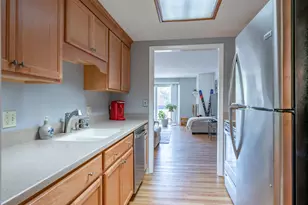
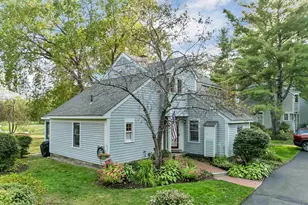
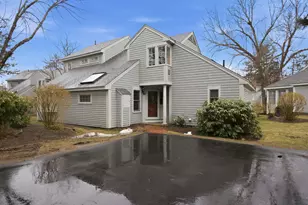
Welcome to The Meadows at South Down Shores, a sought-after gated community on the shores of Lake Winnipesaukee. The bright, open floor plan is anchored by a beautifully redesigned kitchen featuring a waterfall-edge center island, recessed lighting, stylish cabinetry, updated countertops, and quality finishes that flow seamlessly into the living and dining areas. A first-floor bedroom, full bath, and laundry provide the ease and flexibility of single-level living. Upstairs, you'll find two additional bedrooms with skylights and a full bath, offering comfortable accommodations for family and guests. A one-car garage provides added storage and everyday practicality. Thoughtful improvements continue throughout the home, including tastefully renovated bathrooms, newer windows, an updated slider leading to the newly enlarged patio, a roof approximately five years old, and energy-efficient mini-split systems for year-round comfort. Every detail has been carefully considered to create a warm, inviting home that's truly move-in ready. Life at South Down Shores is about embracing the Lakes Region lifestyle. Residents enjoy access to a private sandy beach on Lake Winnipesaukee, scenic walking trails, tennis, pickleball and basketball courts, all set within beautifully maintained grounds. Ideally located just minutes from shopping, dining, and local attractions, this home offers the perfect blend of low-maintenance living, modern updates, and year-round recreation.
Full Property Details
Full Property Details for 53 Garden Cir
General
- Price: $524,900
- Taxes: $6,587 (2025)
- Status: Active
- Type: Condo
- Source: PrimeMLS
- MLS ID: 5099448
- Updated: 8/14/2026
- Added to Site: 45 day(s) ago
Interior
- Number of Rooms: 6
- Interior Features: 1 Fireplace, Kitchen Island, Kitchen/Dining, Laundry Hookups, Skylight, 1st Floor Laundry
- Fireplace: Yes
- Appliances: Dishwasher, Microwave, Refrigerator, Electric Stove
- Flooring: Ceramic Tile
Rooms
Bathrooms
- Total Bathrooms: 2
- Full Bathrooms: 1
- 3/4 Bathrooms: 1
- Bathroom 1: Bathroom Full, 09 x 06, Level 2
- Bathroom 2: Bathroom Three Quarter, 11 x 08, Level 1
Bedrooms
- Total Bedrooms: 3
- Primary Bedroom: 19 x 10, Level 2
- Bedroom 1: 19 x 13, Level 2
- Bedroom 2: 13 x 11, Level 1
Other Rooms
- Living Room: 19 x 13, Level 1
- Kitchen: Kitchen, 13 x 11, Level 1
- Dining Room: Dining Room, 14 x 11, Level 1
Exterior
- Exterior Features: Garden Space, Patio
- Color: Tan
Parking
- Garage: Yes
- Garage Spaces: 1
- Parking: Auto Open, Direct Entry, Driveway, Garage, Parking Spaces 3, Paved
Location
- County: Belknap
- Subdivision: South Shore Downs
- Condo Project Name: The Meadows
- Driving Directions: Route 106 - South Shore Downs
School Information
- School District: Laconia Sch Dst SAU #30
- Elementary School: Elm Street Elementary School
- Middle School: Laconia Middle School
- High School: Laconia High School
Heating & Cooling
- Cooling Type: Mini Split
- Heating Type: Kerosene, Direct Vent, Electric, Hot Air, Radiant, Mini Split
Utilities
- Sewer: Public
Structural Information
- Construction Status: Existing
- Foundation Size: 34X26+24X14
- Roof: Asphalt Shingles
- Stories/Levels: 2
- Square Feet: 1,326
- Finished Total: 1,326 Sq. Ft.
- Finished Above Grnd: 1,326 Sq. Ft.
- Year Built: 1984
Unit Information
- Units in Building: 1
Lot Features
- Frontage: No Road Frontage
- Driveway/Sidewalk: Paved
- Zoning: RS
Water Features
- Water Access: Yes
- Water Front Type: Lake
- Water Front Name: Lake Winnipesaukee
Financial Considerations
- Price Per Sq. Ft.: $395.85
- Other Fee: Fee 1: $440, Fee 2: $1600
- Other Fee Type: Fee 1 Includes: Landscaping, Plowing, Trash, Fee 2 Includes: Condo Association Fee, HOA Fee, Recreation
- Other Fee Freq.: Fee 1 Frequency: Monthly, Fee 2 Frequency: Yearly
- Assessment Year: 2025
- Assessment Amount: $507,500
- Tax Amount: $6,587
- Tax Year: 2025
Disclosures and Reports
- Surveyed: Yes
- Block: 441
- Lot Number: 3/016
Listed by Re/Max Innovative Properties - Windham, Jim Dolliver

Get Pre-Approved Today
Schools
Schools serving 53 Garden Cir
School District:Laconia School District
Disclaimer:
School attendance boundaries provided by ATTOM Data Solutions and are for reference only. Contact the school directly to verify enrollment eligibility.
Price & Sales History for 53 Garden Cir
Date
Details
Price
Change
Source
8/10/2026
Price Reduced
$524,900
-3.67%
MLS
7/12/2026
Listed
$544,900
183.51%
MLS
2/21/2020
Sold
$192,200
—
Public Record
Disclaimer: Historical sales information is derived from public records provided by the county offices. Information is not guaranteed and should be independently verified.
Tax History
Tax History for 53 Garden Cir
Year
Property Taxes
Change
Tax Assessment
Change
2025
$6,587
-1%
$507,500
4%
2024
$6,681
4%
$490,200
6%
2023
$6,436
11%
$462,700
19%
2022
$5,790
2%
$389,900
30%
2021
$5,666
29%
$300,400
35%
2020
$4,384
8%
$222,300
13%
2019
$4,046
1%
$196,500
2%
2018
$4,022
3%
$192,900
4%
2017
$3,916
-3%
$186,200
2%
2016
$4,040
10%
$182,000
10%
2015
$3,672
—
$165,400
1%
2014
$3,671
27%
$163,900
25%
2013
$2,899
—
$131,300
—
Disclaimer: Historical tax information is derived from public records provided by the county offices. Information is not guaranteed and should be independently verified.
Estimate the Cost
Estimate the Cost for 53 Garden Cir
53 Garden Circle, Laconia, NH 03246 (MLS# 5099448) is a Condo property with 3 bedrooms, 1 full bathroom and 1 partial bathroom. 53 Garden Circle is currently listed for $524,900 and was received on July 12, 2026. Want to learn more about 53 Garden Circle? Do you have questions about finding other Condo real estate for sale in Laconia? You can browse all Laconia real estate or contact a Coldwell Banker agent to request more information.