This is a carousel with tiles that activate property listing cards. Use the previous and next buttons to navigate.
1/1
$1,003,800
This is a carousel with tiles that activate property listing cards. Use the previous and next buttons to navigate.
1/1
Property Description
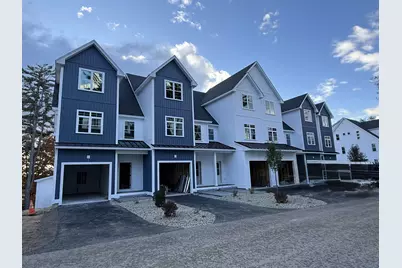
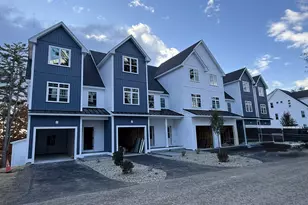
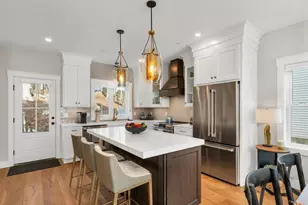
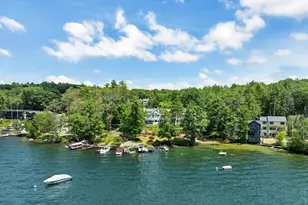
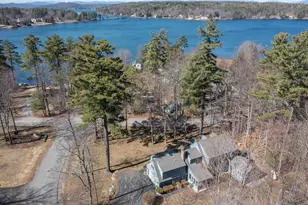
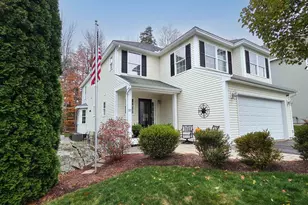
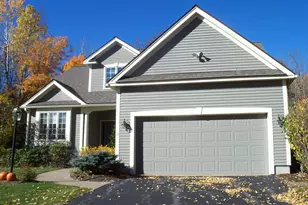
This nearly completed end-unit, fully furnished home is designed for effortless, intentional living. It features 3 bedrooms, each with its own en-suite bathroom. One of the primary suites is located on the main level with a spacious deck, ideal for those seeking minimal stairs & true ease of living. With a bathroom on every floor (including one full bath, two three-quarter baths, & two half baths) & generous common areas, the home is perfectly suited for comfortable, multi-generational entertaining. The main level open-concept living & dining area features 9-foot ceilings, tall windows, & an expansive deck, all overlooking Paugus Bay. The chef-inspired kitchen is appointed with GE Café appliances, quartz countertops, a Kohler porcelain farmhouse sink, a premium tile backsplash, & a walk-in pantry. A half bath is conveniently located just off the dining area with a stone-surround electric fireplace adding warmth & character, while surround sound speakers enhance the ambiance in both the kitchen & primary suite. Upstairs, the second-floor primary suite offers a walk-in closet with custom built-in cabinetry, a nickel-gap-surround electric fireplace, & a spa-like en-suite with a double vanity & a walk-in tile shower. A second bedroom with its own en-suite three-quarter bath provides additional comfort & flexibility. The walk-out basement includes a spacious family room & half bath, with direct access to a paver patio overlooking the lake. Enjoy direct western exposure, capturing year-round sunsets & a warm golden-hour glow. Located just minutes from Weirs Beach, the Bank of NH Pavilion, & the best of the Lakes Region, this home offers both convenience & lifestyle. Additional highlights include energy-efficient construction, quality craftsmanship, & thoughtful design elements that maximize both comfort & function. Whether enjoying quiet mornings on the deck or hosting extended stays, this property delivers elevated lake-life enjoyment year-round. Photos of model home.
Full Property Details
Full Property Details for 60 White Oaks Rd #11
General
- Sold For: $1,003,800
- Status: Closed
- Type: Condo
- Source: PrimeMLS
- MLS ID: 5082746
- Added to Site: 96 day(s) ago
Interior
- Number of Rooms: 9
- Interior Features: Blinds, Cathedral Ceiling, Ceiling Fan, Gas Fireplace, 2 Fireplaces, Kitchen Island, Kitchen/Dining, Kitchen/Family, Enrgy Rtd Lite Fixture(s), LED Lighting, Living/Dining, Primary BR w/ BA, Natural Light, Natural Woodwork, Security, Surround Sound Wiring, Walk-In Closet, Walk-In Pantry, Programmable Thermostat, Smart Thermostat
- Fireplace: Yes
- Appliances: ENERGY STAR Qual Dishwshr, Range Hood, Microwave, ENERGY STAR Qual Fridge, Electric Stove, Electric Water Heater
- Flooring: Ceramic Tile, Hardwood
Rooms
Bathrooms
- Total Bathrooms: 5
- Full Bathrooms: 1
- 3/4 Bathrooms: 2
- Half Bathrooms: 2
Bedrooms
- Total Bedrooms: 3
Additional Information
- Equipment: CO Detector, Irrigation System, Security System, HW/Batt Smoke Detector, Sprinkler System
Exterior
- Exterior Features: Trash, Deck, Partial Fence , Natural Shade, Patio
Parking
- Garage: Yes
- Garage Spaces: 1
Location
- County: Belknap
- Subdivision: White Oaks Preserve
- Driving Directions: Begin on Route 3 South (Union Avenue) in Laconia. Turn onto White Oaks Road: As you approach the intersection with Weirs Boulevard, bear right onto White Oaks Road. Arrive at 60 White Oaks Road: Continue on White Oaks Road; the destination, 60 White Oaks Road, will be on your left.
Heating & Cooling
- Cooling Type: Central AC
- Heating Type: Propane, Forced Air, In Ceiling, In Floor, Multi Zone
Utilities
- Sewer: Public Sewer On-Site
Structural Information
- Construction Status: New Construction
- Basement Entrance: Walkout
- Basement Desc.: Daylight, Finished, Insulated, Walkout, Interior Access
- Roof: Metal, Architectural Shingle
- Stories/Levels: 3
- Square Feet: 2,140
- Finished Total: 2,140 Sq. Ft.
- Finished Above Grnd: 1,765 Sq. Ft.
- Finished Below Grnd: 375 Sq. Ft.
- Year Built: 2026
Unit Information
- Units in Building: 6
Lot Features
- Frontage: Yes Road Frontage
- Frontage Feet: 352
- Driveway/Sidewalk: Paved
- Zoning: R1/R2
Water Features
- Water View: Yes
- Water Front Type: Lake
- Water Front Name: Lake Winnipesaukee
Financial Considerations
- Price Per Sq. Ft.: $467.24
- Other Fee: Fee 1: $265, Fee 2: $265
- Other Fee Type: Fee 1 Includes: Landscaping, Plowing, Trash, HOA Fee, Fee 2 Includes: Buy In Fee
- Other Fee Freq.: Fee 1 Frequency: Monthly, Fee 2 Frequency: One-Time
Disclosures and Reports
- Surveyed: Yes
- Block: 241
- Lot Number: 5
Listed by KW Coastal and Lakes & Mountains Realty/Meredith, Crystal Harrison
Sold by Starr Realty, Regina. Galasso

Get Pre-Approved Today
Schools
Schools serving 60 White Oaks Rd #11
School District:Laconia School District
Disclaimer:
School attendance boundaries provided by ATTOM Data Solutions and are for reference only. Contact the school directly to verify enrollment eligibility.
Price & Sales History for 60 White Oaks Rd #11
Date
Details
Price
Change
Source
6/05/2026
Sold
$1,003,800
0.39%
MLS
4/08/2026
Listed
$999,900
—
MLS
Disclaimer: Historical sales information is derived from public records provided by the county offices. Information is not guaranteed and should be independently verified.
60 White Oaks Road #11, Laconia, NH 03246 (MLS# 5082746) is a Condo property that was sold at $1,003,800 on June 05, 2026. Want to learn more about 60 White Oaks Road #11? Do you have questions about finding other Condo real estate for sale in Laconia? You can browse all Laconia real estate or contact a Coldwell Banker agent to request more information.