This is a carousel with tiles that activate property listing cards. Use the previous and next buttons to navigate.
1/1
$834,245
This is a carousel with tiles that activate property listing cards. Use the previous and next buttons to navigate.
1/1
Property Description
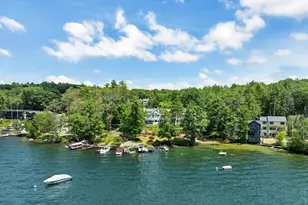
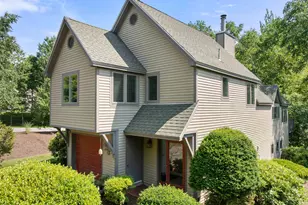
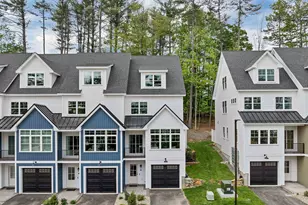
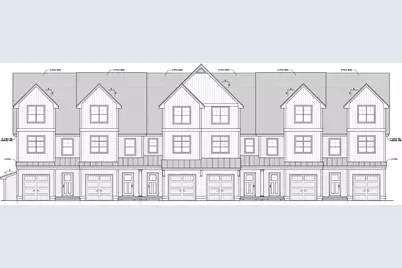
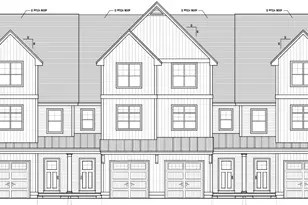
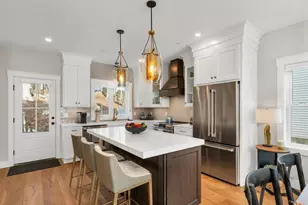
Phase 3 is sold out and closed, with construction steadily underway on Phase 4. This stunning 3-bedroom, 5-bathroom townhome is ideally located in the heart of Paugus Bay within a sophisticated and modern 29-unit association offering low monthly fees of just $265 per month. Enjoy beautiful views of Lake Winnipesaukee and the option for convenient boat valet services through North Water Marine. Enter at the ground level to a one-car attached garage and a spacious foyer leading to a private primary suite featuring double closets, a tiled walk-in shower, and direct access to an expansive deck overlooking the lake. Upstairs, the open-concept main living level is designed for effortless entertaining, seamlessly blending the kitchen, dining, and living areas. Sunlight pours through oversized windows, capturing spectacular sunset views across the water. Step out onto the deck to enjoy evening cocktails with lakefront scenery as your backdrop. The chef-inspired kitchen is equipped with GE Café appliances, granite countertops, a Kohler porcelain farmhouse sink, a premium tile backsplash, a walk-in pantry, and abundant storage throughout. Wide-plank white oak floors, 9-foot ceilings, and thoughtful finishes elevate the space, while a convenient half bath completes the main level. The third floor offers a second primary suite with a walk-in closet and a tiled walk-in shower, along with a third bedroom featuring its own en suite bath with a three-quarter shower, ideal for guests or multi-generational living. The walk-out lower level features tiled flooring throughout, a half bath, and a generous family room that opens to a paver patio overlooking the lake, perfect for relaxing or entertaining after a day on the water. Conveniently located just minutes from Weirs Beach, Gunstock Mountain, the Bank of NH Pavilion, and a wide array of dining, shopping, and year-round Lakes Region attractions.
Full Property Details
Full Property Details for 60 White Oaks Rd #13
General
- Sold For: $834,245
- Status: Closed
- Type: Condo
- Source: PrimeMLS
- MLS ID: 5075562
- Added to Site: 155 day(s) ago
Interior
- Number of Rooms: 9
- Interior Features: Blinds, Cathedral Ceiling, Ceiling Fan, Kitchen Island, Kitchen/Dining, Kitchen/Family, Laundry Hookups, Enrgy Rtd Lite Fixture(s), LED Lighting, Living/Dining, Primary BR w/ BA, Natural Light, Natural Woodwork, Security, Surround Sound Wiring, Walk-In Closet, Walk-In Pantry, Programmable Thermostat, Smart Thermostat
- Appliances: ENERGY STAR Qual Dishwshr, Range Hood, Microwave, ENERGY STAR Qual Fridge, Electric Stove, Electric Water Heater
- Flooring: Hardwood, Tile
Rooms
Bathrooms
- Total Bathrooms: 5
- Full Bathrooms: 1
- 3/4 Bathrooms: 2
- Half Bathrooms: 2
Bedrooms
- Total Bedrooms: 3
Additional Information
- Equipment: Irrigation System, HW/Batt Smoke Detector
Exterior
- Exterior Features: Trash, Deck, Partial Fence , Natural Shade, Patio
Parking
- Garage: Yes
- Garage Spaces: 1
Location
- County: Belknap
- Subdivision: White Oaks Preserve
- Driving Directions: Begin on Route 3 South (Union Avenue) in Laconia. Turn onto White Oaks Road: As you approach the intersection with Weirs Boulevard, bear right onto White Oaks Road. Continue on White Oaks Road; the destination, 60 White Oaks Road, will be the second development on your left.
School Information
- School District: Laconia Sch Dst SAU #30
- Middle School: Laconia Middle School
- High School: Laconia High School
Heating & Cooling
- Cooling Type: Central AC
- Heating Type: Propane, Forced Air, In Ceiling, Multi Zone
Utilities
- Sewer: Public Sewer On-Site
Structural Information
- Construction Status: New Construction
- Basement Entrance: Walkout
- Basement Desc.: Walkout, Interior Access
- Roof: Metal, Asphalt Shingles
- Stories/Levels: 3
- Square Feet: 2,085
- Finished Total: 2,085 Sq. Ft.
- Finished Above Grnd: 1,755 Sq. Ft.
- Finished Below Grnd: 330 Sq. Ft.
- Year Built: 2026
Unit Information
- Units in Building: 6
Lot Features
- Lot Size (Acres): 4.84
- Lot Size (Sq. Ft.): 210,830
- Frontage: Yes Road Frontage
- Frontage Feet: 352
- Driveway/Sidewalk: Paved
- Zoning: R1/R2
Water Features
- Water View: Yes
- Water Front Type: Lake
- Water Front Name: Lake Winnipesaukee
Financial Considerations
- Price Per Sq. Ft.: $398.03
- Other Fee: Fee 1: $265, Fee 2: $265
- Other Fee Type: Fee 1 Includes: Landscaping, Plowing, Trash, Fee 2 Includes: Buy In Fee
- Other Fee Freq.: Fee 1 Frequency: Monthly, Fee 2 Frequency: One-Time
Disclosures and Reports
- Surveyed: Yes
- Block: 241
- Lot Number: 5
Get Pre-Approved Today
Schools
Schools serving 60 White Oaks Rd #13
School District:Laconia School District
Disclaimer:
School attendance boundaries provided by ATTOM Data Solutions and are for reference only. Contact the school directly to verify enrollment eligibility.
Price & Sales History for 60 White Oaks Rd #13
Date
Details
Price
Change
Source
6/01/2026
Sold
$834,245
0.52%
MLS
2/03/2026
Listed
$829,900
—
MLS
Disclaimer: Historical sales information is derived from public records provided by the county offices. Information is not guaranteed and should be independently verified.
60 White Oaks Road #13, Laconia, NH 03246 (MLS# 5075562) is a Condo property that was sold at $834,245 on June 01, 2026. This property was listed by Sara Holland from our Center Harbor Office.Want to learn more about 60 White Oaks Road #13? Do you have questions about finding other Condo real estate for sale in Laconia? You can browse all Laconia real estate or contact a Coldwell Banker agent to request more information.