This is a carousel with tiles that activate property listing cards. Use the previous and next buttons to navigate.
1/1
$799,900
This is a carousel with tiles that activate property listing cards. Use the previous and next buttons to navigate.
1/1
Property Description
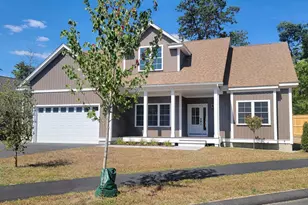
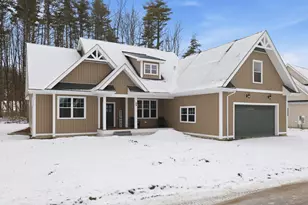
QUICK & EASY ACCESS to LIVELY PUBLIC WATERFRONT, SANDY BEACH & BOAT DOCKS! This BRAND-NEW MODERN FARMHOUSE is scenically tucked away at the base of the majestic BELKNAP MOUNTAINS, gracefully cradled in CONSERVATION LAND! Enjoy shared DEEDED OWNERSHIP of 62+ ACRES of pristine NH FOREST and PRIVATE WOODLAND FOOTPATHS in this exclusive NEW BOUTIQUE COMMUNITY just minutes from the LAKE and MOUNTAIN SLOPES! Offering 2,430 sq. ft. of thoughtfully designed living, this 3-bedroom, 2.5-bath home sits on a PREMIUM LOT backing to conservation land for privacy and natural beauty. Inside, a light-filled open-concept layout features red oak hardwood flooring, a private home office, and a stunning living room with a floor-to-ceiling shiplap electric fireplace, and LUX 1st-FLOOR PRIMARY SUITE adds convenience. The showpiece designer kitchen boasts quartzite "Canyon Dawn" countertops, shaker cabinetry, stainless LG appliances, a custom wood hood, and a large island with built-in microwave drawer - ideal for entertaining! Upstairs you'll find two spacious bedrooms, upgraded finishes, and a versatile loft. Outdoor living shines with a maintenance-free composite front porch and rear deck. Additional highlights include a walkout basement with towering 9' ceilings, custom black windows, high-efficiency 2-zone HVAC with central air, tankless hot water, and spray foam insulation! Over $80,000 in thoughtful upgrades are already included! This move-in-ready home is nestled in a desirable new community offering walking trails, pickleball, and tennis courts - all just minutes from lakes, marinas, shopping, dining, and year-round Lakes Region recreation! A rare opportunity for upgraded new construction in one of the area's most sought-after locations.
Full Property Details
Full Property Details for 76 Lady Walsingham Wy
General
- Sold For: $799,900
- Status: Closed
- Type: Single Family
- Source: PrimeMLS
- MLS ID: 5080568
- Added to Site: 136 day(s) ago
Interior
- Number of Rooms: 10
- Interior Features: Ceiling Fan, Dining Area, 1 Fireplace, Kitchen/Dining, Enrgy Rtd Lite Fixture(s), LED Lighting, Living/Dining, Primary BR w/ BA, Natural Light, Programmable Thermostat, 1st Floor Laundry
- Fireplace: Yes
- Appliances: Dishwasher, Refrigerator, Gas Stove, On Demand Water Heater, Tankless Water Heater, Exhaust Fan
- Flooring: Carpet, Hardwood, Tile
Rooms
Bathrooms
- Total Bathrooms: 3
- Full Bathrooms: 2
- Half Bathrooms: 1
Bedrooms
- Total Bedrooms: 3
- Primary Bedroom: 14'11 x 16'6, Level 1
- Bedroom 1: 21'5 x 17'6, Level 2
- Bedroom 2: 10'8 x 17'1, Level 2
Other Rooms
- Living Room: 15'2 x 13'1, Level 1
- Family Room: Family Room, 14 x 29'8, Level 2
- Kitchen: Kitchen, 12'1 x 16'5, Level 1
- Dining Room: Dining Room, 13'5 x 11'9, Level 1
- Office: 13'1 x 12'11, Level 1
- Other Room 1: 44'2 x 43'2, Basement
- Mud Room: Mudroom, 17' x 4'2, Level 1
Additional Information
- Equipment: Air Conditioner, Hardwired Smoke Detector
Exterior
- Exterior Features: Patio, Beach Access
- Color: White
Parking
- Garage: Yes
- Garage Spaces: 2
- Parking: Direct Entry, Driveway, Garage, Off Street, Paved
Location
- County: Belknap
- Subdivision: Lady of the Lakes Estates
- Driving Directions: Union Avenue, Laconia, Left on Lake Street, Right on White Oaks Road, Right on Lady Walsingham Way. Alternatively, Lakeshore Road, Gilford, New Hampshire, Right on Lake Street, Right on White Oaks Road, Right on Lady Walsingham Way.
School Information
- School District: Laconia Sch Dst SAU #30
- Elementary School: Elm Street Elementary School
- Middle School: Laconia Middle School
- High School: Laconia High School
Heating & Cooling
- Cooling Type: Central AC
- Heating Type: Forced Air, Hot Air, Multi Zone
Utilities
- Sewer: Public
Structural Information
- Construction Status: Existing
- Basement Entrance: Interior
- Basement Desc.: Finished, Interior Stairs
- Roof: Asphalt Shingles
- Stories/Levels: 2
- Square Feet: 2,430
- Finished Total: 2,430 Sq. Ft.
- Finished Above Grnd: 2,430 Sq. Ft.
- Year Built: 2026
Lot Features
- Lot Size (Acres): 0.24
- Lot Size (Sq. Ft.): 10,454
- Frontage: Yes Road Frontage
- Frontage Feet: 128
- Driveway/Sidewalk: Paved
- Potential Use: Residential
- Zoning: RR1
Water Features
- Water Access: Yes
- Water Front Type: Lake
- Water Front Name: Lake Winnipesaukee
Financial Considerations
- Price Per Sq. Ft.: $329.18
- Other Fee: Fee 1: $145
- Other Fee Type: Fee 1 Includes: HOA Fee, Plowing, Recreation, Trash
- Other Fee Freq.: Fee 1 Frequency: Monthly
Disclosures and Reports
- Documents Avail.: Association Docs, Covenants, Deed, Property Disclosure, Tax Map
- Surveyed: Yes
- Block: 555
- Lot Number: 4/6
Get Pre-Approved Today
Schools
Schools serving 76 Lady Walsingham Wy
School District:Laconia School District
Disclaimer:
School attendance boundaries provided by ATTOM Data Solutions and are for reference only. Contact the school directly to verify enrollment eligibility.
Price & Sales History for 76 Lady Walsingham Wy
Date
Details
Price
Change
Source
8/03/2026
Sold
$799,900
—
MLS
7/15/2026
Price Reduced
$799,900
-1.84%
MLS
5/28/2026
Price Reduced
$814,900
-1.81%
MLS
3/24/2026
Listed
$829,900
—
MLS
Disclaimer: Historical sales information is derived from public records provided by the county offices. Information is not guaranteed and should be independently verified.
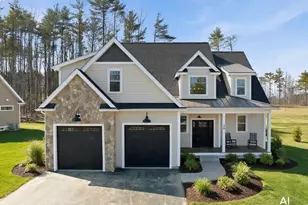
76 Lady Walsingham Way, Laconia, NH 03246 (MLS# 5080568) is a Single Family property that was sold at $799,900 on August 03, 2026. This property was listed by Wanda Keenan from our Gilford Office.Want to learn more about 76 Lady Walsingham Way? Do you have questions about finding other Single Family real estate for sale in Laconia? You can browse all Laconia real estate or contact a Coldwell Banker agent to request more information.