

This is a carousel with tiles that activate property listing cards. Use the previous and next buttons to navigate.
1/1
$774,700
This is a carousel with tiles that activate property listing cards. Use the previous and next buttons to navigate.
1/1
Property Description
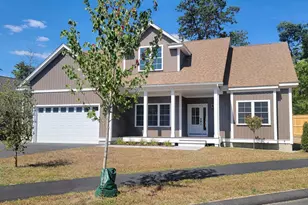
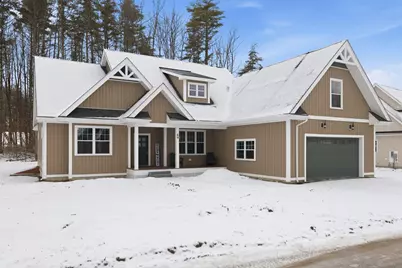
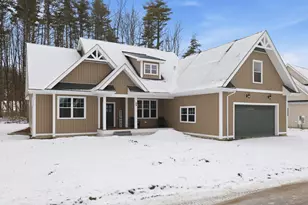
Just 5 minutes to BEACH, BOATING & BOARDWALK! This spacious NEW CONSTRUCTION RANCH is tranquilly set in CONSERVATION LAND, perfectly positioned between the MOUNTAINS and the LAKE. Enjoy DEEDED OWNERSHIP of 62+ ACRES of pristine NH WOODLANDS with PRIVATE FORESTED TRAILS in this exclusive NEW LAKES REGION ENCLAVE. The beautifully crafted JUST-BUILT Model 3 Ranch offers 3 bedrooms, 2 baths, and over 2,000 sq. ft. of effortless single-level living, backing up to serene wooded open space. Inside, discover a sunny open-concept layout with rich red oak hardwood flooring, elegant tray ceilings, and high-end finishes. The gourmet kitchen features quartzite countertops, custom shaker cabinetry, and stainless steel appliances - perfect for everyday and entertaining. The primary suite provides a peaceful retreat with a luxurious en-suite bath, while two additional bedrooms and full bath offer flexibility for guests or a home office. A large Over-the-Garage BONUS ROOM has endless possibilities! Both baths showcase custom tile, cabinetry & natural stone. Step outside to a welcoming front porch and covered rear deck overlooking nature. Additional highlights include a 2- Car Garage, huge Full Basement with tall 8' ceilings, Spray Foam Insulation, Central Air, and Tankless Hot Water. Offered at a special "Sizzler" price with many upgrades included as standard - exceptional value in a thoughtfully planned community with private pickleball/tennis, playground, and acres of walking trails! Just minutes from Lake Winnipesaukee, Meredith, Weirs Beach, and Gunstock Mountain - your Lakes Region lifestyle awaits!
Full Property Details
Full Property Details for 69 Lady Walsingham Wy
General
- Sold For: $774,700
- Taxes: $1,890 (2025)
- Status: Closed
- Type: Single Family
- Source: PrimeMLS
- MLS ID: 5080569
- Added to Site: 151 day(s) ago
Interior
- Number of Rooms: 10
- Interior Features: Cathedral Ceiling, Ceiling Fan, Dining Area, Vaulted Ceiling, Walk-In Closet, 1st Floor Laundry
- Appliances: Dishwasher, Disposal, Gas Range, Refrigerator, On Demand Water Heater
- Flooring: Carpet, Tile, Wood
Rooms
Bathrooms
- Total Bathrooms: 2
- Full Bathrooms: 1
- 3/4 Bathrooms: 1
- Bathroom 1: Bathroom Full, 8'0 x 5'3, Level 1
- Bathroom 2: Bathroom Three Quarter, 11'9 x 8'8, Level 1
Bedrooms
- Total Bedrooms: 3
- Primary Bedroom: 15'4 x 20'9, Level 1
- Bedroom 1: 11'9 x 13'3, Level 1
- Bedroom 2: 11'9 x 11'7, Level 1
Other Rooms
- Living Room: 17'3 x 18'10, Level 1
- Kitchen: Kitchen, 13'5 x 18'10, Level 1
- Dining Room: Dining Room, 11'8 x 18'10, Level 1
- Laundry: 10'11 x 14'9, Level 1
Exterior
- Exterior Features: Other, Playground, Covered Porch, Tennis Court, ENERGY STAR Qual Windows
- Color: Tan
Parking
- Garage: Yes
- Garage Spaces: 2
- Parking: Driveway, Off Street
Location
- County: Belknap
- Subdivision: Lady of the Lakes Estates
- Driving Directions: Union Avenue, Laconia, Left on Lake Street, Right on White Oaks Road, Right on Lady Walsingham Way. Alternatively, Lakeshore Road, Gilford, New Hampshire, Right on Lake Street, Right on White Oaks Road, Right on Lady Walsingham Way.
School Information
- School District: Laconia Sch Dst SAU #30
- Elementary School: Elm Street Elementary School
- Middle School: Laconia Middle School
- High School: Laconia High School
Heating & Cooling
- Cooling Type: Central AC
- Heating Type: Forced Air, Individual, Multi Zone
Utilities
- Sewer: Public
Structural Information
- Construction Status: New Construction
- Basement Entrance: Interior
- Basement Desc.: Bulkhead, Storage Space, Sump Pump, Unfinished, Basement Stairs
- Roof: Architectural Shingle
- Stories/Levels: 2
- Square Feet: 2,004
- Finished Total: 2,004 Sq. Ft.
- Finished Above Grnd: 2,004 Sq. Ft.
- Year Built: 2026
Lot Features
- Lot Size (Acres): 0.21
- Lot Size (Sq. Ft.): 9,148
- Frontage: Yes Road Frontage
- Frontage Feet: 106
- Driveway/Sidewalk: Paved
- Zoning: Residential
Water Features
- Water Access: Yes
- Water Front Type: Lake
- Water Front Name: Lake Winnipesaukee
Financial Considerations
- Price Per Sq. Ft.: $379.19
- Other Fee: Fee 1: $145
- Other Fee Type: Fee 1 Includes: Plowing, Recreation, HOA Fee
- Other Fee Freq.: Fee 1 Frequency: Monthly
- Tax Amount: $1,890
- Tax Year: 2025
Disclosures and Reports
- Surveyed: Yes
- Block: 55
- Lot Number: 4/31
Get Pre-Approved Today
Schools
Schools serving 69 Lady Walsingham Wy
School District:Laconia School District
Disclaimer:
School attendance boundaries provided by ATTOM Data Solutions and are for reference only. Contact the school directly to verify enrollment eligibility.
Price & Sales History for 69 Lady Walsingham Wy
Date
Details
Price
Change
Source
8/03/2026
Sold
$759,900
—
MLS
3/24/2026
Listed
$759,900
—
MLS
Disclaimer: Historical sales information is derived from public records provided by the county offices. Information is not guaranteed and should be independently verified.
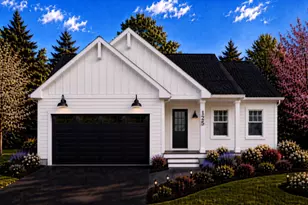
69 Lady Walsingham Way, Laconia, NH 03246 (MLS# 5080569) is a Single Family property that was sold at $774,700 on August 03, 2026. This property was listed by Wanda Keenan from our Gilford Office.Want to learn more about 69 Lady Walsingham Way? Do you have questions about finding other Single Family real estate for sale in Laconia? You can browse all Laconia real estate or contact a Coldwell Banker agent to request more information.