
This is a carousel with tiles that activate property listing cards. Use the previous and next buttons to navigate.
1/1
$528,000
This is a carousel with tiles that activate property listing cards. Use the previous and next buttons to navigate.
1/1
Property Description
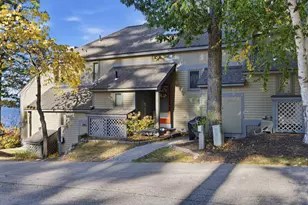
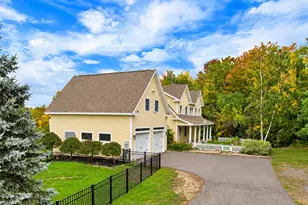
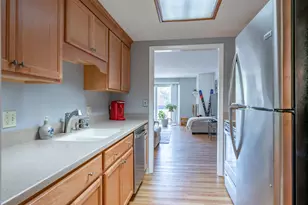
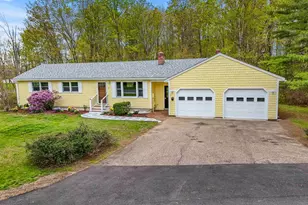
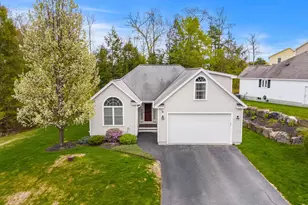

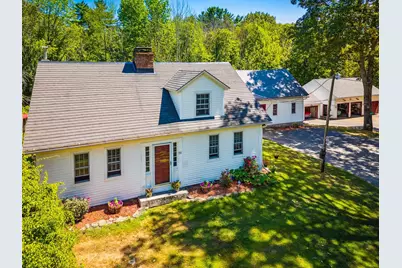
Lake Winnipesaukee access 3 Bedroom, 2 Bath, 2228 Sq Ft Laconia Cape Home with FIRST FLOOR PRIMARY BEDROOM & 5 Car Garage that can fit 9 Cars on 1.88 Acres for only $559,999! This beautiful Classic Antique property with many of today's amenities boasts an UPDATED 20x13 Kitchen with Island, Granite countertops, Stainless Steel appliances & pellet Stove, a 14x13 Formal Dining Room with wood Fireplace, a spacious 21x16 Living Room with woodstove, a FIRST FLOOR 15x15 PRIMARY BEDROOM with Fireplace, an 8x5 Laundry Room & an 13x8 Full Bathroom with dual vanity. The upper level offers two large Bedrooms, an 18x15 Bonus Room with Dual Closets being used as additional Sleeping Quarters & a 9x6 Half Bath. This energy efficient vinyl sided Home with Metal Roof features a spray foamed foundation, a NEW 2025 Water Filtration system & Generator hook up. Car lovers & enthusiasts will love that this property offers 3 SEPARATE Garages (9000 Pound Lift available for additional cost) with one Garage having its own heating system & two Sheds for a total of 6 Car Bays & plenty of space for a Workshop & Storage for your Cars, tools & toys. Enjoy the backyard with stone patio, Pool & deck surrounded by mature trees for privacy. This Home is just minutes away from the Public Beach on Lake Winnipesaukee, year-round Gunstock Ski Mt, Bank of NH Pavilion, famous Weirs Beach & all the Lakes Region amenities. Make this your primary Residence, vacation Home or rental property. REQUEST VIDEO TOUR. Call for your showing TODAY!
Full Property Details
Full Property Details for 733 White Oaks Rd
General
- Sold For: $528,000
- Taxes: $6,499 (2025)
- Status: Closed
- Type: Single Family
- Source: PrimeMLS
- MLS ID: 5081949
- Added to Site: 96 day(s) ago
Interior
- Number of Rooms: 7
- Interior Features: Attic with Hatch/Skuttle, Ceiling Fan, Dining Area, Wood Fireplace, 3 or More Fireplaces, Hearth, Kitchen Island, Laundry Hookups, Natural Woodwork, Skylight, 1st Floor Laundry
- Fireplace: Yes
- Appliances: Dishwasher, Dryer, Microwave, Gas Range, Refrigerator, Washer, Electric Water Heater
- Flooring: Carpet, Hardwood, Softwood, Tile, Vinyl, Wood
Rooms
Bathrooms
- Total Bathrooms: 2
- Full Bathrooms: 1
- Half Bathrooms: 1
- Bathroom 1: Bathroom Half, 9'9" x 6', Level 2
- Bathroom 2: Bathroom Full, 13'6" x 8', Level 1
Bedrooms
- Total Bedrooms: 3
- Primary Bedroom: 15'7" x 15', Level 1
- Bedroom 1: 17' x 14', Level 2
- Bedroom 2: 15'2" x 11', Level 2
Other Rooms
- Living Room: 21' x 16'4", Level 1
- Kitchen: Kitchen, 20' x 13.8", Level 1
- Dining Room: Dining Room, 14'5" x 13', Level 1
- Laundry: 8'3" x 5'5", Level 1
- Other Room 1: shed16' x 10, Level 1
- Other Room 2: 3cargarage39' x 26', Level 1
- Other Room 3: 2cargarage24' x 20', Level 1
- Other Room 4: 2cargarage, Level 1
- Work Shop: Workshop, 22' x 18'2", Level 1
Additional Information
- Equipment: CO Detector, Smoke Detector, Pellet Stove, Wood Stove
Exterior
- Exterior Features: Garden Space, Patio, Storage
- Color: White
Parking
- Garage: Yes
- Garage Spaces: 6
- Parking: Direct Entry, Driveway, Garage, Parking Spaces 11 - 20, Attached, Detached
Location
- County: Belknap
- Driving Directions: While on Lake St. (Route 3), turn onto White Oaks Rd. House is on the right. See sign
School Information
- School District: Laconia Sch Dst SAU #30
- Middle School: Laconia Middle School
- High School: Laconia High School
Heating & Cooling
- Cooling Type: None
- Heating Type: Baseboard
Utilities
- Sewer: Leach Field, Private
Structural Information
- Construction Status: Existing
- Basement Entrance: Interior
- Basement Desc.: Dirt, Dirt Floor, Unfinished, Interior Access, Basement Stairs
- Roof: Shingle
- Stories/Levels: 2
- Square Feet: 2,228
- Finished Total: 2,228 Sq. Ft.
- Finished Above Grnd: 2,228 Sq. Ft.
- Year Built: 1770
Lot Features
- Lot Size (Acres): 1.88
- Lot Size (Sq. Ft.): 81,893
- Frontage: Yes Road Frontage
- Frontage Feet: 325
- Driveway/Sidewalk: Paved
- Zoning: RR2
Water Features
- Water Access: Yes
- Water Front Type: Lake
- Water Front Name: Lake Winnipesaukee
Financial Considerations
- Price Per Sq. Ft.: $251.35
- Assessment Year: 2025
- Assessment Amount: $476,800
- Tax Amount: $6,499
- Tax Year: 2025
Disclosures and Reports
- Documents Avail.: Deed, Property Disclosure, Tax Map
- Block: 241
- Lot Number: 7
Get Pre-Approved Today
Schools
Schools serving 733 White Oaks Rd
School District:Laconia School District
Disclaimer:
School attendance boundaries provided by ATTOM Data Solutions and are for reference only. Contact the school directly to verify enrollment eligibility.
Price & Sales History for 733 White Oaks Rd
Date
Details
Price
Change
Source
6/12/2026
Sold
$528,000
-5.71%
MLS
4/03/2026
Listed
$559,999
—
MLS
Disclaimer: Historical sales information is derived from public records provided by the county offices. Information is not guaranteed and should be independently verified.
733 White Oaks Road, Laconia, NH 03246 (MLS# 5081949) is a Single Family property that was sold at $528,000 on June 12, 2026. This property was listed by Gus Benavides from our Gilford Office.Want to learn more about 733 White Oaks Road? Do you have questions about finding other Single Family real estate for sale in Laconia? You can browse all Laconia real estate or contact a Coldwell Banker agent to request more information.