This is a carousel with tiles that activate property listing cards. Use the previous and next buttons to navigate.
1/1
$590,000
This is a carousel with tiles that activate property listing cards. Use the previous and next buttons to navigate.
1/1
Property Description
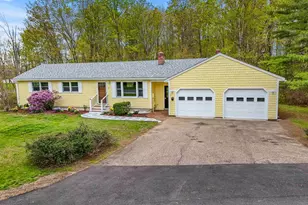
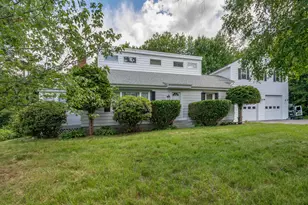
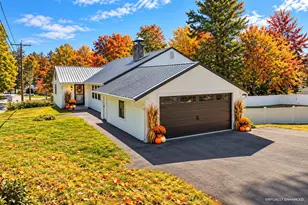
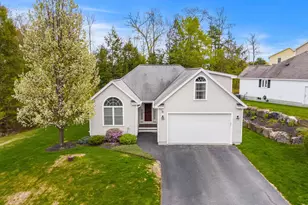
Welcome to effortless living in this meticulously maintained 3-bedroom 2-bathroom single-level ranch with a desirable 2-car garage, ideally set on a quiet cul-de-sac. This home features hardwood floors throughout and a thoughtfully designed layout perfect for today's buyer. The kitchen offers granite countertops, stainless steel appliances, a breakfast bar, and a bright eat-in dining area. The spacious living room is highlighted by cathedral ceilings and a cozy gas fireplace. Just off the garage, a tiled mudroom with washer and dryer adds a practical entry space. Two bedrooms are situated on one side of the home and share a full bathroom, while the generously sized primary en-suite offers a walk-in closet, double vanities, and a 3/4 shower for added comfort and privacy. A finished bonus room above the garage provides flexible space for a home office, guest area, or recreation room, while the unfinished basement offers excellent potential for future expansion. Enjoy outdoor living with a covered front porch with minimal steps to the entry, a sunny back deck with awning, and a private garden space, all surrounded by beautifully landscaped grounds. Additional features include public water and sewer, central A/C, automatic blinds, and low-maintenance living with vinyl siding, trex decking, city trash pickup, & underground utilities. Conveniently located just minutes from Weirs Beach, 10 minutes to Bank of NH Pavilion and downtown Meredith, 15 minutes to Gunstock Mountain Resort, and approximately 2 hours to Boston. Enjoy easy access to golf courses, hiking trails, shopping, dining, and all the Lakes Region has to offer. A rare combination of convenience, pride of ownership, and easy one-level living-offered at an attractive price, this home checks all the boxes.
Full Property Details
Full Property Details for 110 Sterling Dr
General
- Sold For: $590,000
- Taxes: $6,109 (2025)
- Status: Closed
- Type: Single Family
- Source: PrimeMLS
- MLS ID: 5088282
- Added to Site: 148 day(s) ago
Interior
- Number of Rooms: 7
- Interior Features: Blinds, Cathedral Ceiling, Ceiling Fan, Dining Area, Gas Fireplace, Kitchen/Dining, Primary BR w/ BA, Natural Light, Security, Vaulted Ceiling, Walk-In Closet, 1st Floor Laundry, Smart Thermostat
- Fireplace: Yes
- Appliances: Dishwasher, Disposal, Dryer, Microwave, Gas Range, Refrigerator, Washer, Tankless Water Heater
- Flooring: Carpet, Hardwood, Tile
Rooms
Bathrooms
- Total Bathrooms: 2
- Full Bathrooms: 1
- 3/4 Bathrooms: 1
- Bathroom 1: Bathroom Full, Level 1
Bedrooms
- Total Bedrooms: 3
- Primary Suite: Level 1
- Bedroom 1: Level 1
- Bedroom 2: Level 1
Other Rooms
- Living Room: Level 1
- Mud Room: Mudroom, Level 1
Additional Information
- Equipment: Battery Smoke Detector, Smoke Detector
Exterior
- Exterior Features: Deck, Garden Space, Porch, Covered Porch, Window Screens
- Color: White
Parking
- Garage: Yes
- Garage Spaces: 2
- Parking: Auto Open, Driveway, Garage, Parking Spaces 4, Paved
Location
- County: Belknap
- Subdivision: Governor's Crossing
- Driving Directions: GPS Friendly
School Information
- School District: Laconia Sch Dst SAU #30
- Elementary School: Elm Street Elementary School
- Middle School: Laconia Middle School
- High School: Laconia High School
Heating & Cooling
- Cooling Type: Central AC
- Heating Type: Propane, Hot Air
Utilities
- Sewer: Public
Structural Information
- Construction Status: Existing
- Basement Entrance: Interior
- Basement Desc.: Bulkhead, Concrete, Interior Access, Interior Stairs, Unfinished
- Roof: Architectural Shingle
- Stories/Levels: 1.5
- Square Feet: 2,073
- Finished Total: 2,073 Sq. Ft.
- Finished Above Grnd: 2,073 Sq. Ft.
- Year Built: 2007
Lot Features
- Lot Size (Acres): 0.24
- Lot Size (Sq. Ft.): 10,454
- Frontage: Yes Road Frontage
- Frontage Feet: 87
- Driveway/Sidewalk: Paved
- Zoning: RS
Financial Considerations
- Price Per Sq. Ft.: $274.96
- Assessment Year: 2025
- Assessment Amount: $470,600
- Tax Amount: $6,109
- Tax Year: 2025
Disclosures and Reports
- Documents Avail.: Deed, Property Disclosure, Tax Map
- Surveyed: Yes
- Block: 141-74
- Lot Number: 497
Listed by Compass New England, LLC, Brie Stephens
Sold by KW Coastal and Lakes & Mountains Realty, Cornelius. Hobbs

Get Pre-Approved Today
Schools
Schools serving 110 Sterling Dr
School District:Laconia School District
Disclaimer:
School attendance boundaries provided by ATTOM Data Solutions and are for reference only. Contact the school directly to verify enrollment eligibility.
Price & Sales History for 110 Sterling Dr
Date
Details
Price
Change
Source
8/24/2026
Sold
$590,000
3.51%
MLS
5/14/2026
Price Reduced
$570,000
-4.84%
MLS
5/12/2026
Listed
$599,000
—
MLS
Disclaimer: Historical sales information is derived from public records provided by the county offices. Information is not guaranteed and should be independently verified.
110 Sterling Drive, Laconia, NH 03246 (MLS# 5088282) is a Single Family property that was sold at $590,000 on August 24, 2026. Want to learn more about 110 Sterling Drive? Do you have questions about finding other Single Family real estate for sale in Laconia? You can browse all Laconia real estate or contact a Coldwell Banker agent to request more information.