This is a carousel with tiles that activate property listing cards. Use the previous and next buttons to navigate.
1/50
$579,000 Just Listed
This is a carousel with tiles that activate property listing cards. Use the previous and next buttons to navigate.
1/50
Property Description
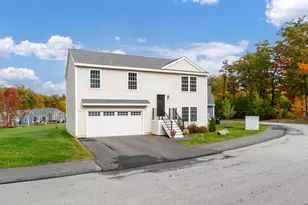
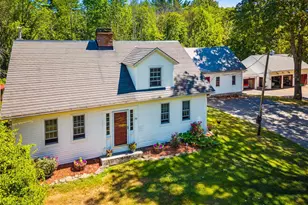
Welcome to 39 Sterling Drive in Governors Crossing, where easy one-level living meets a surprisingly generous amount of space. Built in 2008, this inviting 3-bedroom, 2-bath ranch offers an open, airy floor plan with cathedral ceilings and a natural flow between the kitchen, dining, and living areas, creating a comfortable setting for everyday living and entertaining. The main level is designed for convenience, with a spacious primary suite and private bath, two additional bedrooms, a second full bath, and first-floor laundry. Central A/C, an attached two-car garage, and a rear deck add to the home's comfortable, practical design. Downstairs, the finished lower level provides even more flexibility with a large family room and bonus space, bringing the home to approximately 2,060 square feet of finished living area. Upstairs, a substantial unfinished walk-up attic offers excellent storage today and intriguing potential for future expansion. Set within the desirable Governors Crossing community, the property offers the convenience of public water and sewer and is close to shopping, golf, skiing, area amenities, and everything the Lakes Region has to offer. Laconia residents also enjoy municipal beach access to Lake Winnipesaukee.
Full Property Details
Full Property Details for 39 Sterling Dr
General
- Price: $579,000
- Taxes: $5,928 (2025)
- Status: Active
- Type: Single Family
- Source: PrimeMLS
- MLS ID: 5107470
- Updated: 8/31/2026
- Added to Site: 1 day(s) ago
Interior
- Number of Rooms: 12
- Interior Features: Cathedral Ceiling, Draperies, Kitchen/Dining, Living/Dining, Primary BR w/ BA, 1st Floor Laundry, Walkup Attic
- Appliances: Dishwasher, Dryer, Microwave, Electric Range, Refrigerator, Washer, On Demand Water Heater
- Flooring: Carpet, Tile, Vinyl
Rooms
Bathrooms
- Total Bathrooms: 2
- Full Bathrooms: 2
- Bathroom 1: Bathroom Full, 7'3" x 10', Level 1
- Bathroom 2: Bathroom Full, 7'11" x 5'2", Level 1
Bedrooms
- Total Bedrooms: 3
- Primary Bedroom: 13'5" x 13'4", Level 1
- Bedroom 1: 11'3" x 12', Level 1
- Bedroom 2: 10'8" x 11'11", Level 1
Other Rooms
- Living Room: 17'2" x 15'3", Level 1
- Family Room: Family Room, Basement
- Kitchen: Kitchen, 10'11" x 13'8", Level 1
- Dining Room: Dining Room, 9'10" x 13'8", Level 1
- Laundry: Level 1
- Utility Room: Basement
Additional Information
- Equipment: Hardwired Smoke Detector
Exterior
- Exterior Features: Deck
- Color: Beige
Parking
- Garage: Yes
- Garage Spaces: 2
- Parking: Driveway, Garage, Paved
Location
- County: Belknap
- Subdivision: Governors Crossing
- Condo Project Name: Governors Crossing
- Driving Directions: Route 11B (Weirs Rd) to Sterling Drive. Take right to #39 at top of the driveway.
School Information
- School District: Laconia Sch Dst SAU #30
- Elementary School: Woodland Heights Elementary
- Middle School: Laconia Middle School
- High School: Laconia High School
Heating & Cooling
- Cooling Type: Central AC
- Heating Type: Electric, Hot Air
Utilities
- Sewer: Public
Structural Information
- Construction Status: Existing
- Basement Entrance: Interior
- Basement Desc.: Bulkhead, Finished, Insulated
- Roof: Asphalt Shingles
- Stories/Levels: 1
- Square Feet: 2,060
- Finished Total: 2,060 Sq. Ft.
- Finished Above Grnd: 1,400 Sq. Ft.
- Finished Below Grnd: 660 Sq. Ft.
- Year Built: 2008
Lot Features
- Lot Size (Acres): 0.36
- Lot Size (Sq. Ft.): 15,682
- Frontage: TBD
- Driveway/Sidewalk: Paved
- Zoning: RS
Water Features
- Water Access: Yes
- Water Front Type: Lake
- Water Front Name: Lake Winnipesaukee
Financial Considerations
- Price Per Sq. Ft.: $413.57
- Other Fee: Fee 1: $100
- Other Fee Type: Fee 1 Includes: HOA Fee
- Other Fee Freq.: Fee 1 Frequency: Yearly
- Assessment Year: 2025
- Assessment Amount: $456,700
- Tax Amount: $5,928
- Tax Year: 2025
Disclosures and Reports
- Documents Avail.: Covenants, Deed, Property Disclosure, Tax Map
- Block: 497
- Lot Number: 14-7
Listed by EXP Realty, Corina Cisneros

Get Pre-Approved Today
Schools
Schools serving 39 Sterling Dr
School District:Laconia School District
Disclaimer:
School attendance boundaries provided by ATTOM Data Solutions and are for reference only. Contact the school directly to verify enrollment eligibility.
Price & Sales History for 39 Sterling Dr
Date
Details
Price
Change
Source
8/31/2026
Listed
$579,000
143.28%
MLS
4/30/2015
Sold
$238,000
—
Public Record
Disclaimer: Historical sales information is derived from public records provided by the county offices. Information is not guaranteed and should be independently verified.
Tax History
Tax History for 39 Sterling Dr
Year
Property Taxes
Change
Tax Assessment
Change
2025
$5,928
4%
$456,700
9%
2024
$5,710
4%
$418,900
6%
2023
$5,513
9%
$396,300
16%
2022
$5,071
-3%
$341,500
23%
2021
$5,232
-1%
$277,400
3%
2020
$5,291
-1%
$268,300
4%
2019
$5,333
1%
$259,000
2%
2018
$5,302
6%
$254,300
7%
2017
$4,990
-2%
$237,300
4%
2016
$5,088
-1%
$229,200
-1%
2015
$5,146
3%
$231,800
4%
2014
$5,009
2%
$223,600
—
2013
$4,917
—
$222,700
—
Disclaimer: Historical tax information is derived from public records provided by the county offices. Information is not guaranteed and should be independently verified.
Estimate the Cost
Estimate the Cost for 39 Sterling Dr
39 Sterling Drive, Laconia, NH 03246 (MLS# 5107470) is a Single Family property with 3 bedrooms and 2 full bathrooms. 39 Sterling Drive is currently listed for $579,000 and was received on August 31, 2026. Want to learn more about 39 Sterling Drive? Do you have questions about finding other Single Family real estate for sale in Laconia? You can browse all Laconia real estate or contact a Coldwell Banker agent to request more information.