This is a carousel with tiles that activate property listing cards. Use the previous and next buttons to navigate.
1/1
$799,000
This is a carousel with tiles that activate property listing cards. Use the previous and next buttons to navigate.
1/1
Property Description
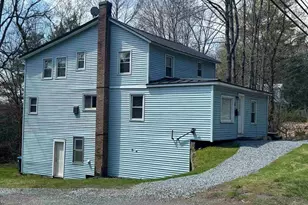
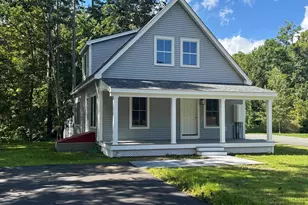
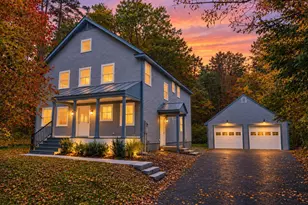
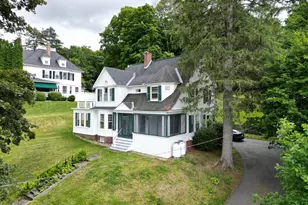
What a gem situated within the big little city of Lebanon, NH. Built during the Eastlake Architectural movement in 1860 this Victorian home has all the features one expects to see for the time period including ornate floral carvings that adorn the exterior. Tastefully updated by the few owners who have appreciated her history, this home provides ample space for cohabitation of one or more generations of occupants. Off the rear of the home, where you will find ample parking, is a separate entrance that could be used as a home based office complete with kitchenette and bathroom. It can even serve as quarters for an in home assistant to the residents or good friend or family member. From the front or side covered porch you enter the main home and appreciate the history that flows from its rooms. Two options for a first floor bedroom are available for those who desire or need single level living. A three season sunroom on the second floor could function as a game room, exercise space or a space to entertain or hang 10; the possibilities abound. Combine this with ample sized sleeping rooms including an impressive primary suite, the second floor fosters a feeling of home with its comfort and warmth. The basement would make for an impressive home based gym essential for the winter months when we feel somewhat trapped by the weather or perhaps even a daycare as I understand it once was. Walking distance to the Marsh Brothers Deli, Lucky's Coffee House, Village Pizzeria, Salthill Irish pub, Three Tomatoes Italian Restaurant and Lebanon Opera House means the property is near the Lebanon Green famous for its outdoor concerts, farmers markets and festivals. Perhaps you're interested in an investment property vs. a single family dwelling? This home and layout provides many opportunities.
Full Property Details
Full Property Details for 10 Abbott St
General
- Sold For: $799,000
- Taxes: $19,799 (2025)
- Status: Closed
- Type: Single Family
- Source: PrimeMLS
- MLS ID: 5079011
- Added to Site: 171 day(s) ago
Interior
- Number of Rooms: 18
- Interior Features: Ceiling Fan, Dining Area, Draperies, Hearth, Kitchen Island, Laundry Hookups, Stained/Leaded Glass, Primary BR w/ BA, Natural Light, Indoor Storage, Walk-In Closet, Wet Bar, 2nd Floor Laundry, Walkup Attic
- Appliances: Dishwasher, Dryer, Microwave, Wall Oven, Gas Range, Refrigerator, Washer
- Flooring: Carpet, Combination, Vinyl Plank, Wood
Rooms
Bathrooms
- Total Bathrooms: 5
- Full Bathrooms: 2
- 3/4 Bathrooms: 1
- Half Bathrooms: 2
Bedrooms
- Total Bedrooms: 5
- Primary Suite: Level 2
- Bedroom 1: Level 2
- Bedroom 2: Level 2
- Bedroom 3: Level 2
- Bedroom 4: Level 1
Other Rooms
- Foyer/Entry: Level 1
- Family Room: Family Room, Level 1
- Kitchen: Kitchen, Level 1
- 2nd Kitchen: Level 1
- Dining Room: Dining Room, Level 1
- Den: Den, Level 3
- Sun Room/Solarium: Level 2
- Utility Room: Basement
- Mud Room: Mudroom, Level 1
Additional Information
- Equipment: Air Conditioner, Pellet Stove
Exterior
- Exterior Features: Building, Garden Space, Outbuilding, Porch, Covered Porch, Screened Porch, Shed
Location
- County: Grafton
- Driving Directions: Route 120/School Street to Abbott Street. House on Left
School Information
- School District: Lebanon School District
- Elementary School: Hanover Street School
- Middle School: Lebanon Middle School
- High School: Lebanon High School
Heating & Cooling
- Cooling Type: Mini Split
- Heating Type: Propane, Oil, Pellet Stove, Hot Water, Gas Stove, Mini Split, Boiler
Utilities
- Sewer: Public
Structural Information
- Construction Status: Existing
- Basement Entrance: Walk-up
- Basement Desc.: Basement Stairs, Climate-Controlled, Concrete, Concrete Floor, Exterior Access, Insulated, Partially Finished, Storage Space
- Roof: Metal, Shingle, Slate
- Stories/Levels: 3
- Square Feet: 5,328
- Finished Total: 5,328 Sq. Ft.
- Finished Above Grnd: 4,212 Sq. Ft.
- Finished Below Grnd: 1,116 Sq. Ft.
- Year Built: 1860
Lot Features
- Lot Size (Acres): 0.47
- Lot Size (Sq. Ft.): 20,473
- Frontage: Yes Road Frontage
- Frontage Feet: 74
- Driveway/Sidewalk: Paved
- Zoning: R2
Financial Considerations
- Price Per Sq. Ft.: $149.96
- Assessment Year: 2025
- Assessment Amount: $919,600
- Tax Amount: $19,799
- Tax Year: 2025
Disclosures and Reports
- Block: 89
Listed by KW Coastal and Lakes & Mountains Realty/Hanover, Leila Tarantelli
Sold by Martha E. Diebold/Hanover, Jane. Darrach

Get Pre-Approved Today
Schools
Schools serving 10 Abbott St
School District:Lebanon School District
Disclaimer:
School attendance boundaries provided by ATTOM Data Solutions and are for reference only. Contact the school directly to verify enrollment eligibility.
Price & Sales History for 10 Abbott St
Date
Details
Price
Change
Source
7/29/2026
Sold
$799,000
—
MLS
5/26/2026
Price Reduced
$799,000
-5.22%
MLS
4/25/2026
Price Reduced
$843,000
-3.99%
MLS
3/11/2026
Listed
$878,000
—
MLS
Disclaimer: Historical sales information is derived from public records provided by the county offices. Information is not guaranteed and should be independently verified.
10 Abbott Street, Lebanon, NH 03766 (MLS# 5079011) is a Single Family property that was sold at $799,000 on July 29, 2026. Want to learn more about 10 Abbott Street? Do you have questions about finding other Single Family real estate for sale in Lebanon? You can browse all Lebanon real estate or contact a Coldwell Banker agent to request more information.