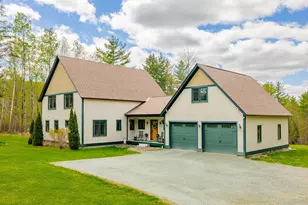
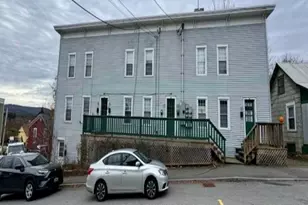
Full Property Details for 11 Dunsinane Dr
General
- Sold For: $899,000
- Taxes: $18,598 (2026)
- Status: Closed
- Type: Single Family
- Source: PrimeMLS
- MLS ID: 5091442
- Added to Site: 139 day(s) ago
Interior
- Number of Rooms: 8
- Interior Features: Cathedral Ceiling, Ceiling Fan, Skylight, Vaulted Ceiling
- Appliances: Gas Cooktop, Dishwasher, Dryer, Microwave, Wall Oven, Refrigerator, Washer, Exhaust Fan
- Flooring: Carpet, Tile, Wood
Rooms
- Total Bathrooms: 3
- Full Bathrooms: 2
- Half Bathrooms: 1
- Bathroom 1: Bathroom Full, Level 2
- Bathroom 2: Bathroom Half, Level 1
- Bathroom 3: Bathroom Full, Level 1
- Total Bedrooms: 1
- Primary Bedroom: 18'8 x 11'10, Level 1
- Great Room: 18' x 16', Level 1
- Family Room: Family Room, 25'6 x 24'9, Level 2
- Kitchen: Kitchen, 14' x 9'5, Level 1
- Dining Room: Dining Room, 10' x 13'6, Level 1
- Office: 9'9 x 8', Level 1
- Loft: 12' x 10', Level 3
- Mud Room: Mudroom, 19'9 x 11', Level 1
Additional Information
- Equipment: Smoke Detector
Exterior
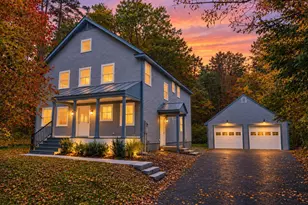
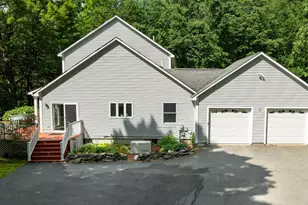
- Exterior Features: Deck, Covered Porch
Parking
- Garage: Yes
- Garage Spaces: 2
Location
- County: Grafton
- Driving Directions: Route 4 (Mechanic Street) to Slayton Hill Road. Continue on Slayton approximately 2 miles to Dunsinane Drive on left.
School Information
- School District: Lebanon School District
- Middle School: Lebanon Middle School
- High School: Lebanon High School
Heating & Cooling
- Cooling Type: None
- Heating Type: Propane, Hot Water
Utilities
Structural Information
- Construction Status: Existing
- Basement Entrance: Interior
- Basement Desc.: Unfinished
- Roof: Asphalt Shingles
- Stories/Levels: 2
- Square Feet: 2,646
- Finished Total: 2,646 Sq. Ft.
- Finished Above Grnd: 2,646 Sq. Ft.
- Year Built: 2016
Lot Features
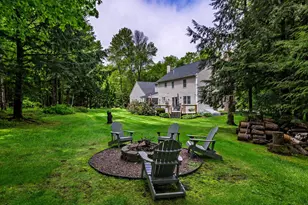
- Lot Size (Acres): 3.45
- Lot Size (Sq. Ft.): 150,282
- Lot Dimensions: 12' x 10'
- Frontage: Yes Road Frontage
- Frontage Feet: 236
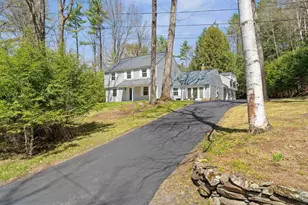
- Driveway/Sidewalk: Gravel
- Zoning: RL2
Financial Considerations
- Price Per Sq. Ft.: $339.76
- Tax Amount: $18,598
- Tax Year: 2026
Disclosures and Reports
- Surveyed: Yes
- Lot Number: 12
Listed by Martha E. Diebold/Hanover, Jane Darrach
Sold by Coldwell Banker LIFESTYLES - Hanover, Jill. Harlow