This is a carousel with tiles that activate property listing cards. Use the previous and next buttons to navigate.
1/54
$625,000
This is a carousel with tiles that activate property listing cards. Use the previous and next buttons to navigate.
1/54
Property Description
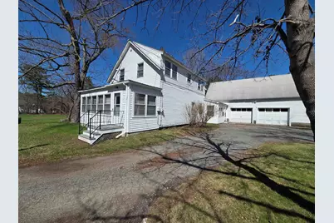
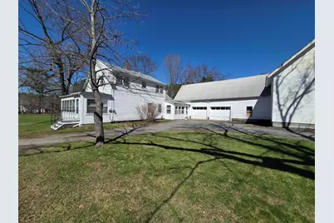
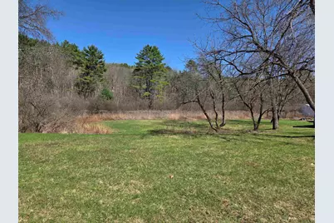
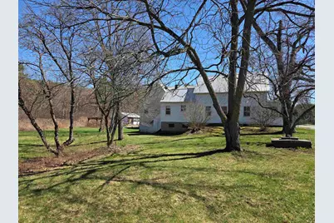
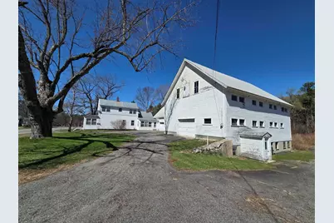
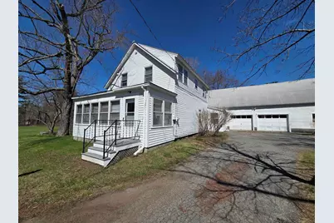
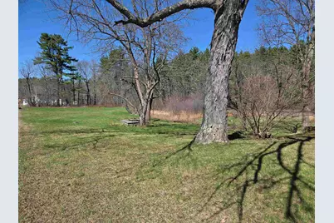
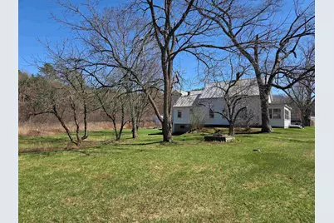
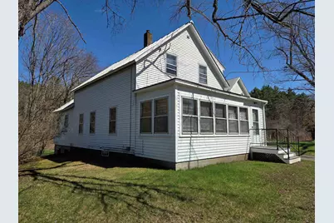
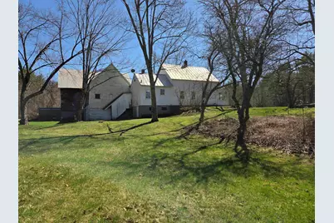
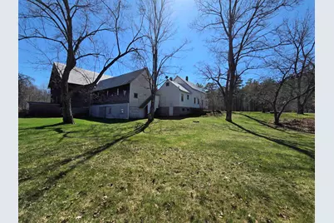
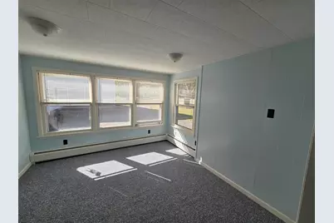
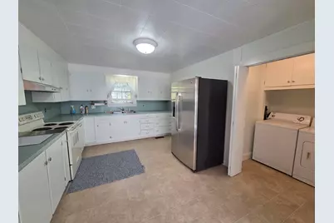
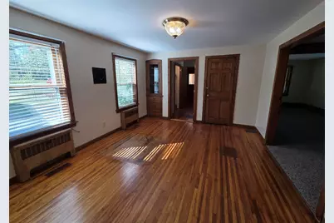
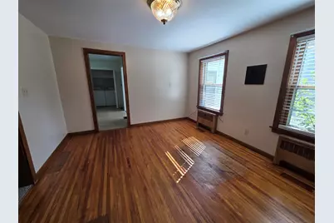
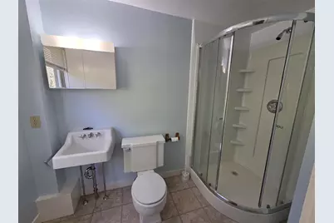
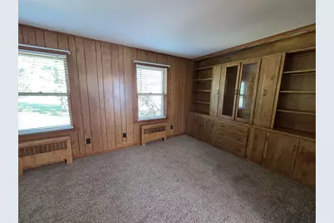
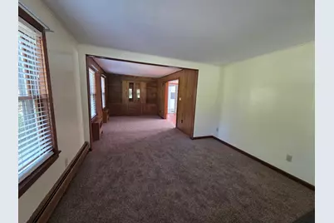
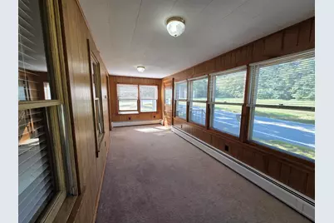
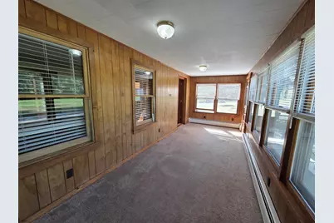
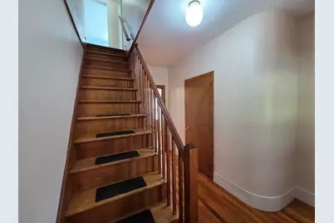
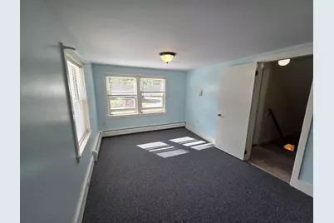
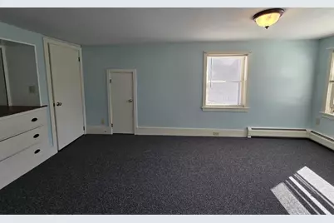
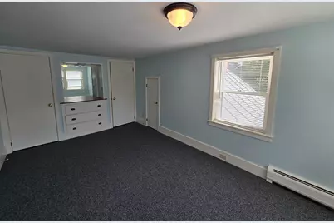
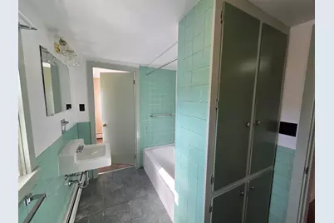
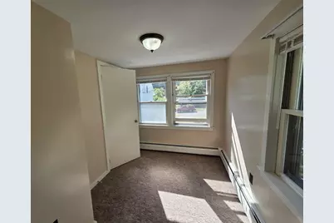
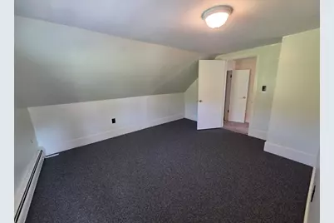
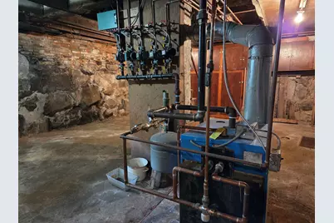
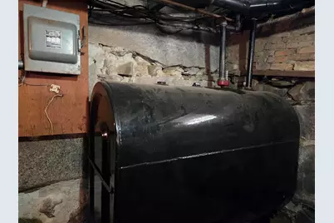
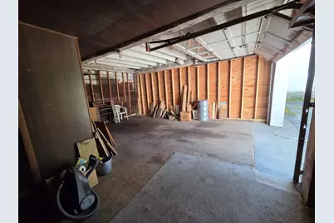
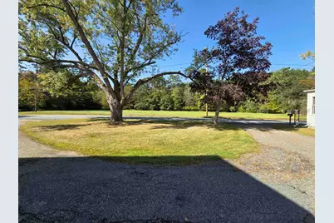
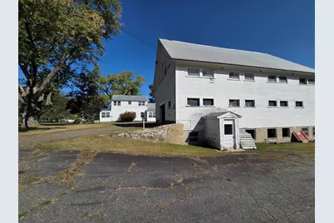
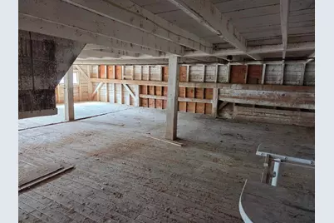
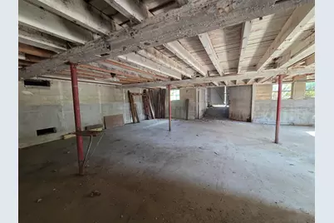
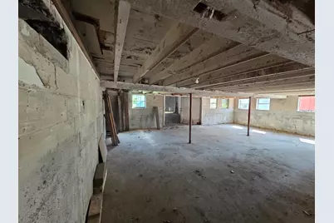
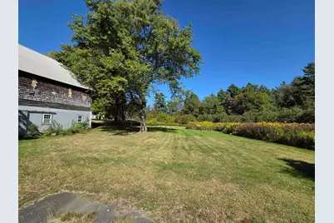
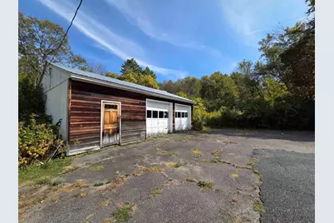
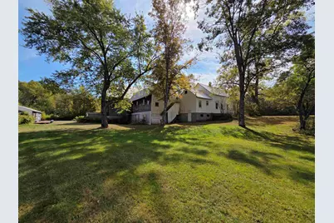
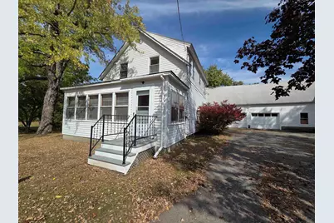
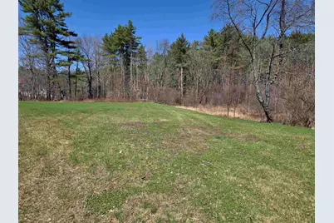
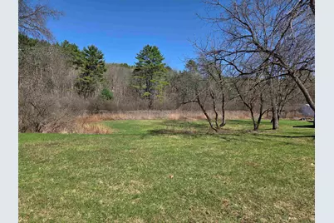
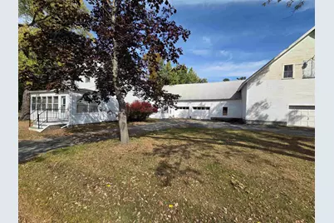
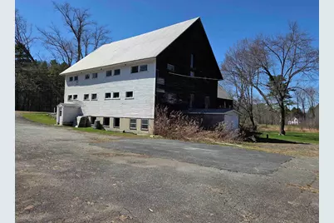
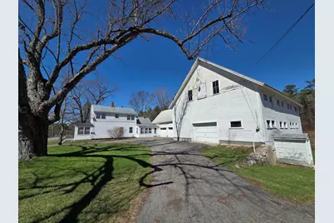
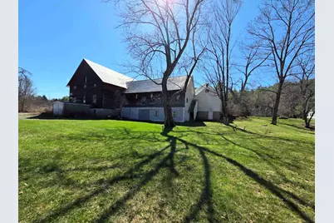
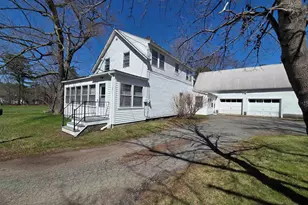
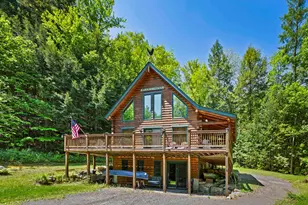
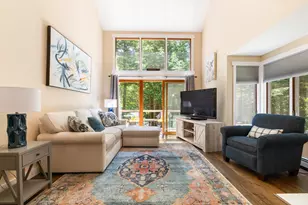
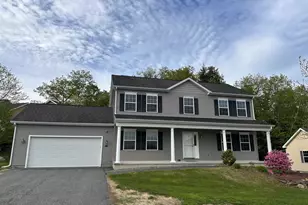
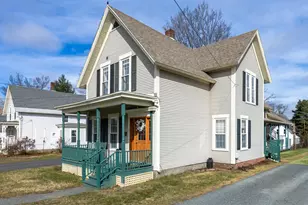
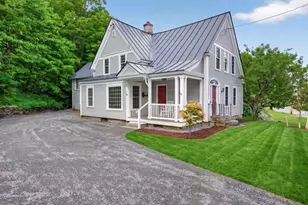
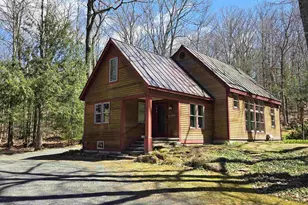
Super location! 2.87 acres of land and a huge barn. This farmhouse has been updated and is ready to welcome it's new owner. Spacious rooms throughout the first floor. Lots of natural light with convenient rooms for office space, first floor laundry, a 3/4 bath, large kitchen, dining and living rooms. The heated front porch makes an awesome Den. Beautiful hardwood floors and a curved wall for some of the old fashion features. Upstairs has 2 bedrooms plus a nursery/office room with a full bath. Also a walk in attic space. The full walkout basement under the home has granite and stone with a concrete floor. The boiler has been updated and newer oil tank. This property has a large yard and plenty of paved parking. There's an oversized detached 2 car garage, an attached garage with direct access to the home and a major plus is the large barn! Do you have a home business or hobbies? This opportunity awaits. Country feel, just outside of downtown and 15-minute commute to DHMC.
Full Property Details
Full Property Details for 321 Meriden Rd
General
- Price: $625,000
- Taxes: $11,467 (2025)
- Status: Active
- Type: Single Family
- Source: PrimeMLS
- MLS ID: 5101604
- Updated: 7/24/2026
- Added to Site: 7 day(s) ago
Interior
- Number of Rooms: 9
- Interior Features: Blinds, Dining Area, Natural Light, Natural Woodwork, Indoor Storage, 1st Floor Laundry
- Appliances: Dryer, Electric Range, Refrigerator, Washer
- Flooring: Carpet, Hardwood, Tile, Vinyl
Rooms
Bathrooms
- Total Bathrooms: 2
- Full Bathrooms: 1
- 3/4 Bathrooms: 1
Bedrooms
- Total Bedrooms: 2
- Bedroom 1: 17'11 x 9'5", Level 2
- Bedroom 2: 13'5" x 11'3", Level 2
Other Rooms
- Foyer/Entry: 5' x 10'10", Level 1
- Living Room: 12'1" x 11'6", Level 1
- Family Room: Family Room, 9'4" x 14'9", Level 1
- Kitchen: Kitchen, 11'2" x 15'2", Level 1
- Dining Room: Dining Room, 13'6" x 11'5", Level 1
- Office: 7'1 x 9'6", Level 2
- Porch: 7'8" x 21'7", Level 1
Exterior
- Exterior Features: Barn, Natural Shade, Outbuilding, Enclosed Porch, Shed, Storage
- Color: White
Parking
- Garage: Yes
- Garage Spaces: 2
- Parking: Direct Entry, Garage, Barn, Attached, Detached
Location
- County: Grafton
- Driving Directions: Route 120 S from Lebanon Green. #321 will be on the left, look for signs.
School Information
- School District: Lebanon School District
- Elementary School: Hanover Street School
- Middle School: Lebanon Middle School
- High School: Lebanon High School
Heating & Cooling
- Cooling Type: None
- Heating Type: Oil, Hot Water
Utilities
- Sewer: Private
Structural Information
- Construction Status: Existing
- Basement Entrance: Walkout
- Basement Desc.: Concrete Floor, Full, Interior Stairs, Unfinished, Walkout
- Roof: Metal, Standing Seam
- Stories/Levels: 2
- Square Feet: 1,892
- Finished Total: 1,892 Sq. Ft.
- Finished Above Grnd: 1,892 Sq. Ft.
- Year Built: 1850
Lot Features
- Lot Size (Acres): 2.87
- Lot Size (Sq. Ft.): 125,017
- Frontage: Yes Road Frontage
- Frontage Feet: 481
- Driveway/Sidewalk: Circular, Paved
- Zoning: R1
Financial Considerations
- Price Per Sq. Ft.: $330.34
- Tax Amount: $11,467
- Tax Year: 2025
Disclosures and Reports
- Lot Number: 13
Listed by Vanessa Stone Real Estate, Vanessa Stone

Get Pre-Approved Today
Schools
Schools serving 321 Meriden Rd
School District:Lebanon School District
Disclaimer:
School attendance boundaries provided by ATTOM Data Solutions and are for reference only. Contact the school directly to verify enrollment eligibility.
Price & Sales History for 321 Meriden Rd
Date
Details
Price
Change
Source
7/24/2026
Listed
$625,000
135.85%
MLS
12/05/2019
Sold
$265,000
—
Public Record
Disclaimer: Historical sales information is derived from public records provided by the county offices. Information is not guaranteed and should be independently verified.
Tax History
Tax History for 321 Meriden Rd
Year
Property Taxes
Change
Tax Assessment
Change
2025
$11,467
19%
$532,600
45%
2024
$9,634
8%
$366,600
—
2023
$8,901
5%
$366,600
—
2022
$8,453
21%
$366,900
42%
2021
$6,993
4%
$259,200
17%
2019
$6,718
7%
$221,200
5%
2018
$6,274
2%
$211,100
—
2017
$6,139
3%
$211,100
—
2016
$5,938
2%
$211,100
—
2015
$5,828
11%
$211,100
5%
2014
$5,262
—
$200,300
-3%
2013
$5,253
—
$205,900
—
Disclaimer: Historical tax information is derived from public records provided by the county offices. Information is not guaranteed and should be independently verified.
Estimate the Cost
Estimate the Cost for 321 Meriden Rd
321 Meriden Road, Lebanon, NH 03766 (MLS# 5101604) is a Single Family property with 2 bedrooms, 1 full bathroom and 1 partial bathroom. 321 Meriden Road is currently listed for $625,000 and was received on July 24, 2026. Want to learn more about 321 Meriden Road? Do you have questions about finding other Single Family real estate for sale in Lebanon? You can browse all Lebanon real estate or contact a Coldwell Banker agent to request more information.