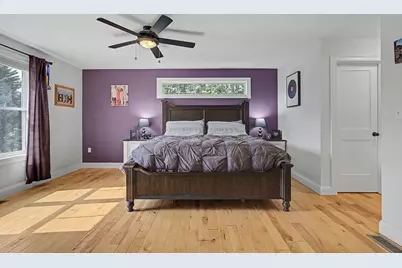
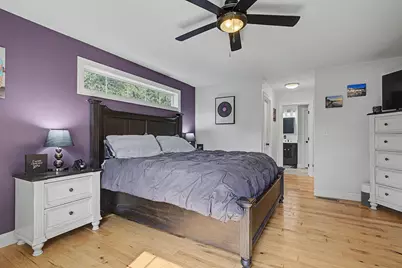
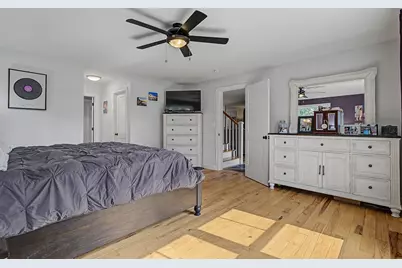
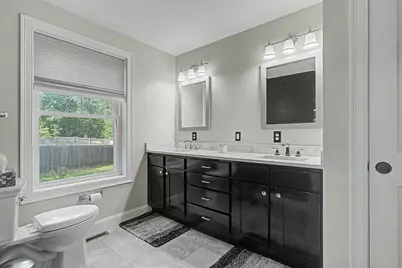
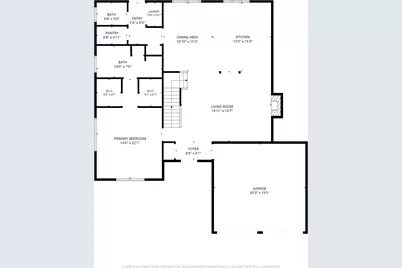
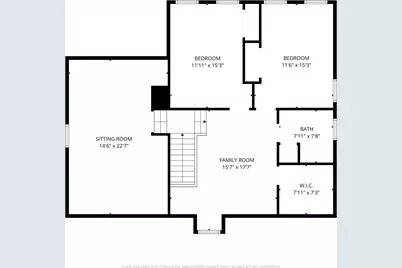
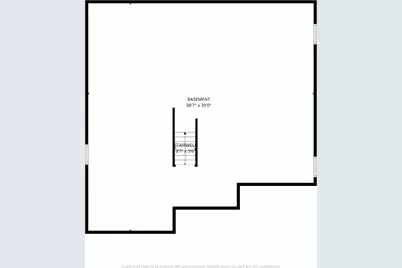
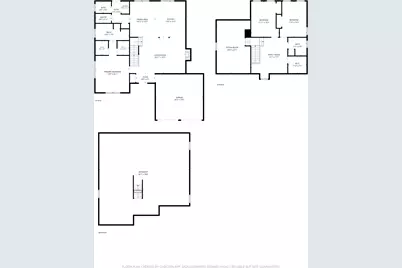
This is a carousel with tiles that activate property listing cards. Use the previous and next buttons to navigate.
1/44
$777,000 Just Listed
This is a carousel with tiles that activate property listing cards. Use the previous and next buttons to navigate.
1/44
Property Description
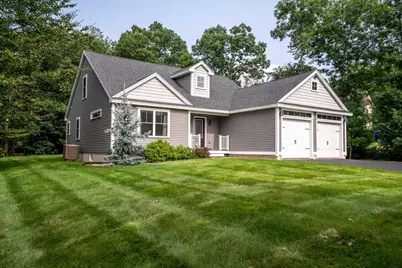
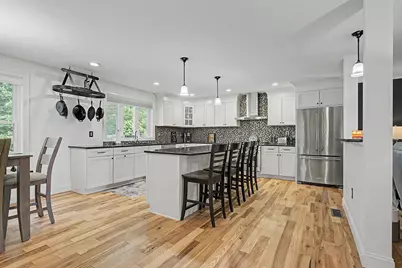
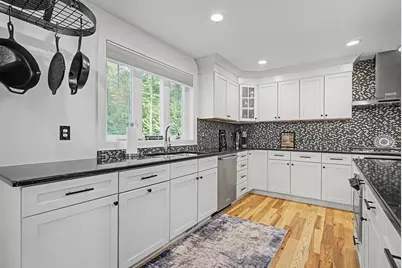
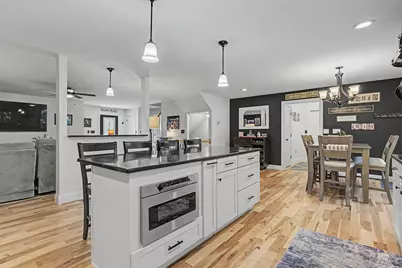
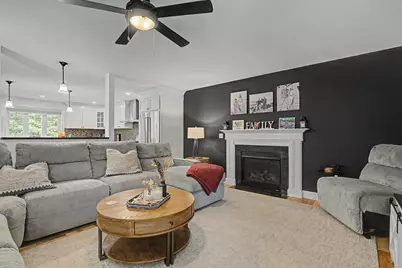
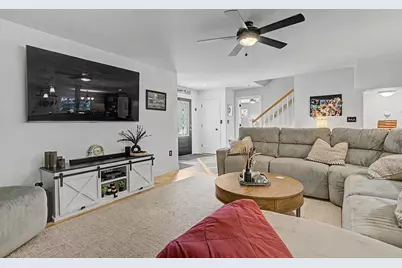
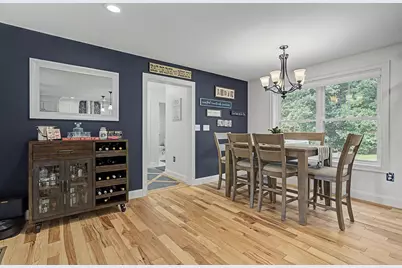
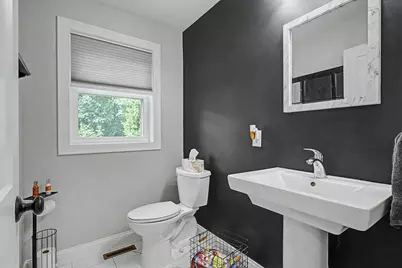
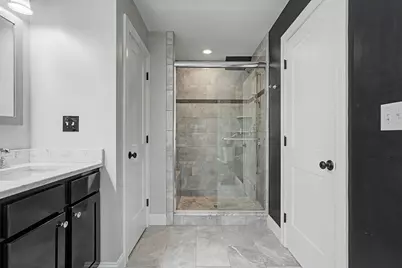
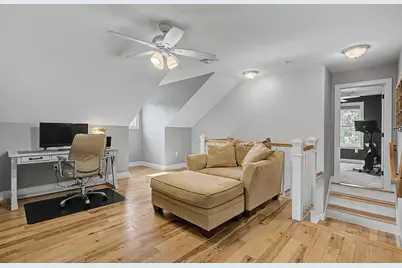
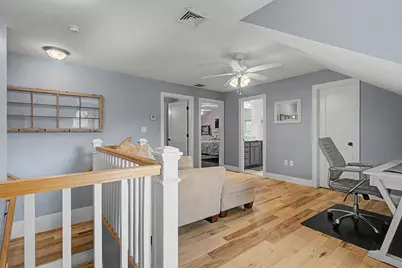
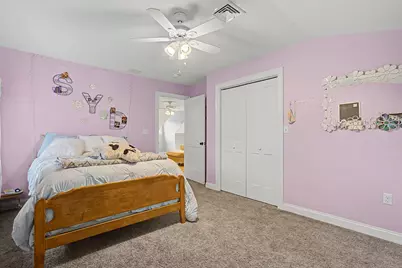
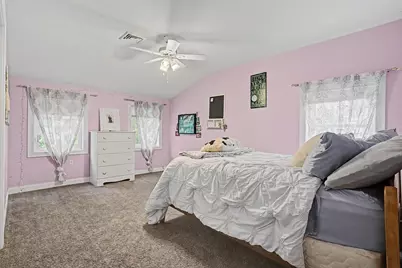
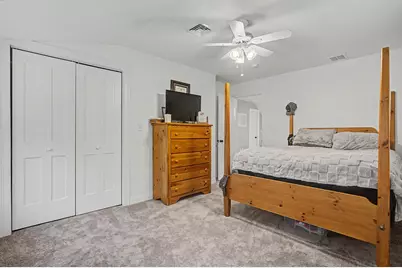
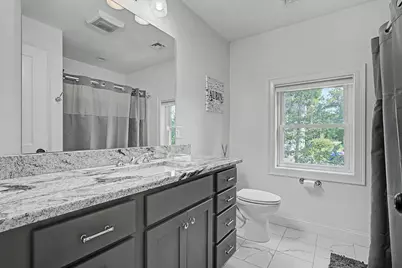
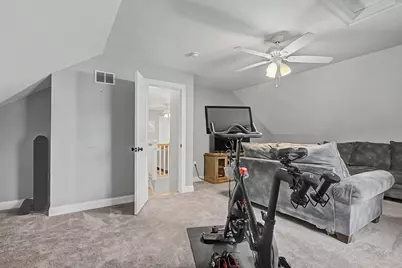
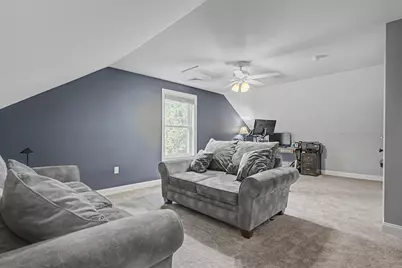
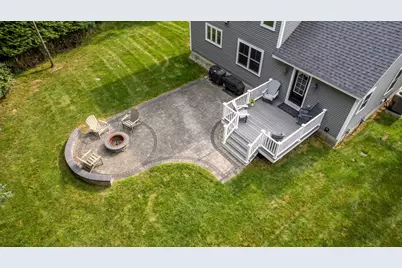
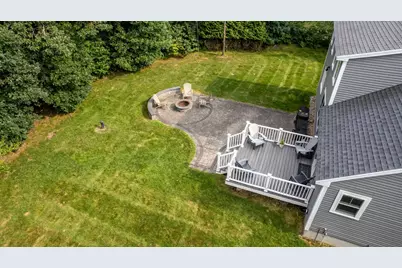
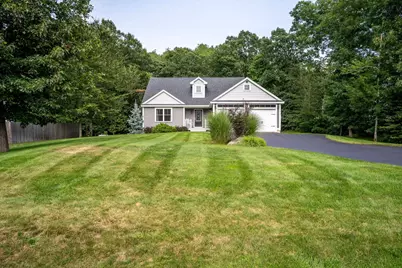
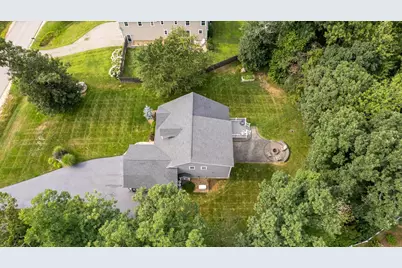
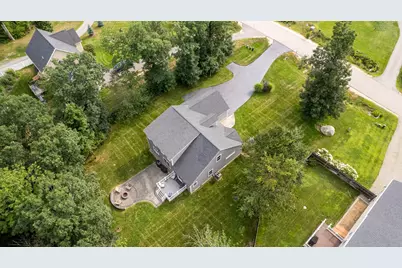
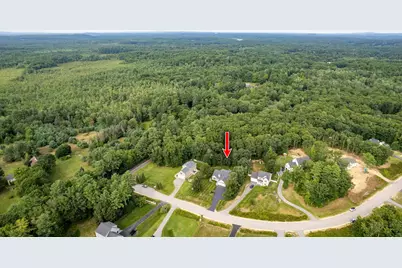
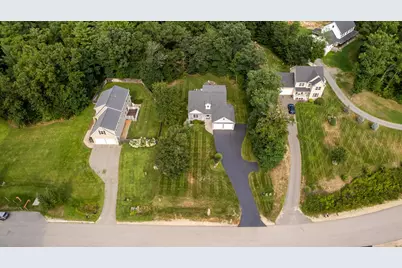
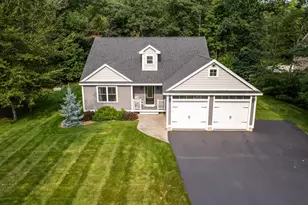
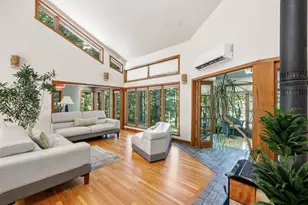
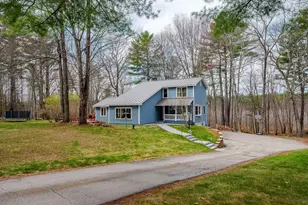
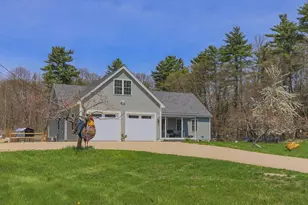
Are you looking for a spacious, beautifully maintained home in desirable Lee, NH? Look no further! Welcome to 3 Chestnut Way, a stunning 3 bedroom, 2.5 bath contemporary Cape offering an ideal blend of comfort, functionality, and modern amenities. The heart of the home is the spacious open-concept kitchen, living, and dining area perfect for everyday living and entertaining. The kitchen features granite countertops, stainless steel appliances, a large center island with seating for four, and an abundance of cabinet space. New hardwood flooring extends throughout the kitchen, living, and dining areas, while new tile flooring at the entrances provides durability and easy maintenance. The first floor offers the convenience of one-level living with a spacious primary suite featuring a 3/4 bath with double vanity and a tiled shower with a bench. A large walk-in pantry, half bath, and laundry area complete the first floor. Upstairs, you'll find two versatile bonus rooms that can easily be used as a second living room, home office, playroom, home gym, or movie room. Two additional bedrooms and a full bathroom provide plenty of space for family and guests. Additional highlights include an attached two-car garage with direct entry, irrigation system to keep the lawn looking its best, an on-demand generator for added peace of mind, a back deck featuring low-maintenance Trex decking, and a patio perfect for outdoor entertaining. Conveniently located near Route 125, Route 4, and the Lee Traffic Circle, making commuting and accessing surrounding towns a breeze. This exceptional home truly has it all space, versatility, thoughtful updates, and a convenient location. Don't miss your opportunity to make 3 Chestnut Way your new home! Showings begin at the Open House Friday, August 21st from 4:30-6:00 PM. Additional Open House Saturday, August 22nd from 11:00 AM-12:30 PM.
Full Property Details
Full Property Details for 3 Chestnut Wy
General
- Price: $777,000
- Taxes: $15,399 (2025)
- Status: Active
- Type: Single Family
- Source: PrimeMLS
- MLS ID: 5105448
- Updated: Today (8/21/2026)
- Added to Site: Today
Interior
- Number of Rooms: 7
- Interior Features: Ceiling Fan, Dining Area, Gas Fireplace, Kitchen Island, Kitchen/Dining, Kitchen/Living, Primary BR w/ BA, Natural Light
- Fireplace: Yes
- Appliances: Gas Cooktop, Dishwasher, Dryer, Microwave, Refrigerator, Washer, On Demand Water Heater, Exhaust Fan
- Flooring: Carpet, Hardwood, Tile
Rooms
Bathrooms
- Total Bathrooms: 3
- Full Bathrooms: 1
- 3/4 Bathrooms: 1
- Half Bathrooms: 1
- Bathroom 1: Bathroom Full, Level 2
- Bathroom 2: Bathroom Three Quarter, Level 1
- Bathroom 3: Bathroom Half, Level 1
Bedrooms
- Total Bedrooms: 3
- Primary Suite: Level 1
- Bedroom 1: Level 2
- Bedroom 2: Level 2
Other Rooms
- Living Room: Level 1
- Kitchen: Kitchen, Level 1
- Dining Room: Dining Room, Level 1
- Rec Room: Level 2
- Laundry: Level 1
Additional Information
- Equipment: Irrigation System, Standby Generator
Exterior
- Exterior Features: Deck, Patio, Covered Porch
- Color: Gray
Parking
- Garage: Yes
- Garage Spaces: 2
- Parking: Direct Entry, Driveway, Garage, Parking Spaces 5 - 10, Paved
Location
- County: Strafford
- Driving Directions: Spaulding Turnpike from Portsmouth. Continue north toward Dover. Take the exit 8W. Follow NH-155 toward Lee. Take a right onto Route 4. Take a right onto Old Mill Road. Follow Old Mill Road/Newton Plains. Turn right on to Hayes Rd. Then right onto Chestnut Way. Home on the left.
School Information
- School District: Oyster River Cooperative
- Elementary School: Moharimet School
- Middle School: Oyster River Middle School
- High School: Oyster River High School
Heating & Cooling
- Cooling Type: Central AC
- Heating Type: Propane, Forced Air
Utilities
- Sewer: Private, Septic
Structural Information
- Construction Status: Existing
- Basement Entrance: Walk-up
- Basement Desc.: Concrete, Concrete Floor, Exterior Access, Exterior Stairs, Interior Access, Interior Stairs, Storage Space, Unfinished
- Roof: Asphalt Shingles
- Stories/Levels: 1.75
- Square Feet: 2,892
- Finished Total: 2,892 Sq. Ft.
- Finished Above Grnd: 2,892 Sq. Ft.
- Year Built: 2017
Unit Information
- Units in Building: 1
Lot Features
- Lot Size (Acres): 0.92
- Lot Size (Sq. Ft.): 40,075
- Frontage: Yes Road Frontage
- Frontage Feet: 100
- Driveway/Sidewalk: Paved
- Zoning: 01 - RES
Financial Considerations
- Price Per Sq. Ft.: $268.67
- Other Fee: Fee 1: $60
- Other Fee Freq.: Fee 1 Frequency: Yearly
- Tax Amount: $15,399
- Tax Year: 2025
Disclosures and Reports
- Block: 7
- Lot Number: 27
Listed by EXP Realty, Jake Pepin
Get Pre-Approved Today
Schools
Schools serving 3 Chestnut Wy
School District:Oyster River Cooperative School District
| Name | Grades | Distance |
|---|---|---|
Moharimet School 11 Lee Road, Madbury, NH 03823 | K-4 | 2.7 mi |
Oyster River Middle School 1 Coe Drive, Durham, NH 03824 | 5-8 | 4.3 mi |
Oyster River High School 55 Coe Drive, Durham, NH 03824 | 9-12 | 4.5 mi |
Disclaimer:
School attendance boundaries provided by ATTOM Data Solutions and are for reference only. Contact the school directly to verify enrollment eligibility.
Price & Sales History for 3 Chestnut Wy
Date
Details
Price
Change
Source
8/21/2026
Listed
$777,000
85%
MLS
11/22/2017
Sold
$420,000
—
Public Record
Disclaimer: Historical sales information is derived from public records provided by the county offices. Information is not guaranteed and should be independently verified.
Tax History
Tax History for 3 Chestnut Wy
Year
Property Taxes
Change
Tax Assessment
Change
2025
$15,398
7%
$557,700
—
2024
$14,372
9%
$557,700
—
2023
$13,178
9%
$557,700
—
2022
$12,120
—
$558,000
—
2021
$12,148
7%
$558,000
57%
2020
$11,342
1%
$356,000
—
2019
$11,210
3%
$356,000
—
2018
$10,883
377%
$356,000
367%
2017
$2,281
11%
$76,200
8%
2016
$2,056
—
$70,300
—
Disclaimer: Historical tax information is derived from public records provided by the county offices. Information is not guaranteed and should be independently verified.
Estimate the Cost
Estimate the Cost for 3 Chestnut Wy
3 Chestnut Way, Lee, NH 03861 (MLS# 5105448) is a Single Family property with 3 bedrooms, 1 full bathroom and 2 partial bathrooms. 3 Chestnut Way is currently listed for $777,000 and was received on August 21, 2026. Want to learn more about 3 Chestnut Way? Do you have questions about finding other Single Family real estate for sale in Lee? You can browse all Lee real estate or contact a Coldwell Banker agent to request more information.